Portfolio · Commercial CGI
Commercial CGI of a Mixed-Use Corner Block
Commercial CGI of a mixed-use corner block is a photoreal still of the development in its street, rendered from a 3D model. Drawings of the scheme feed that model.
The 3D model of this block is built from architect CAD. That model is rendered for the funding deck and leasing collateral.
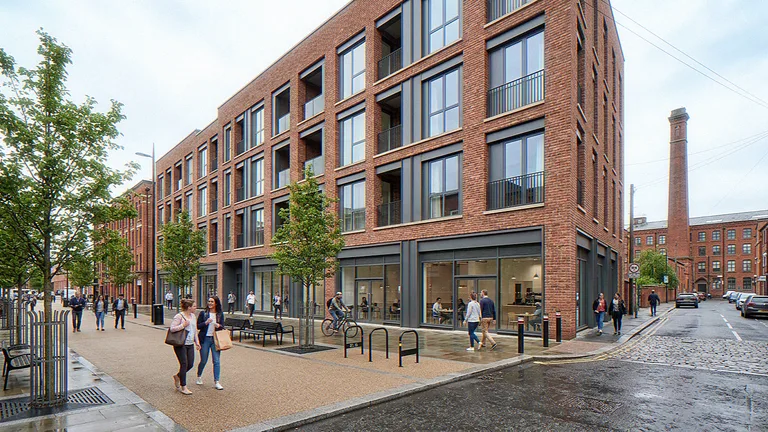
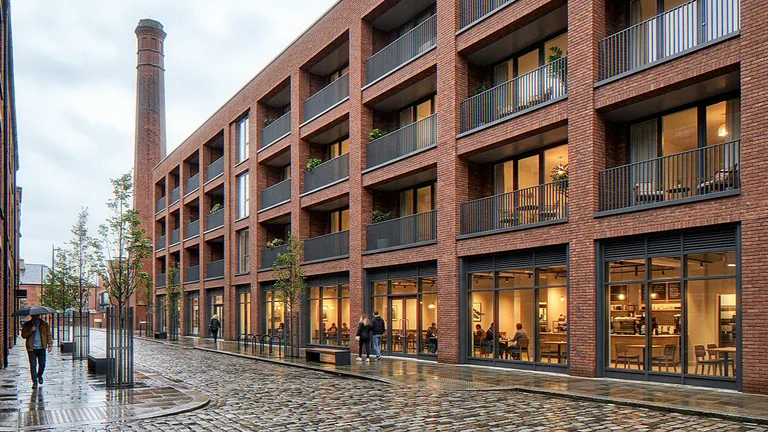
The retail frontage, the balconies and the public realm
The retail frontage, the balconies and the public realm are the block in this CGI. The retail frontage is glazed at ground floor on both street faces. The balconies are recessed to the upper flats and read as a rhythm across the brick. The public realm is the widened footway with street trees, benches and cycle stands.
The view is a pavement three-quarter at the corner, so both street faces and the pedestrian level read in one frame. The street is occupied: people, bikes and the mill chimney behind.
Unlike a photograph of a finished development, this commercial CGI is rendered from a 3D model of the drawings.