Aerial View Rendering & Bird's-Eye CGI
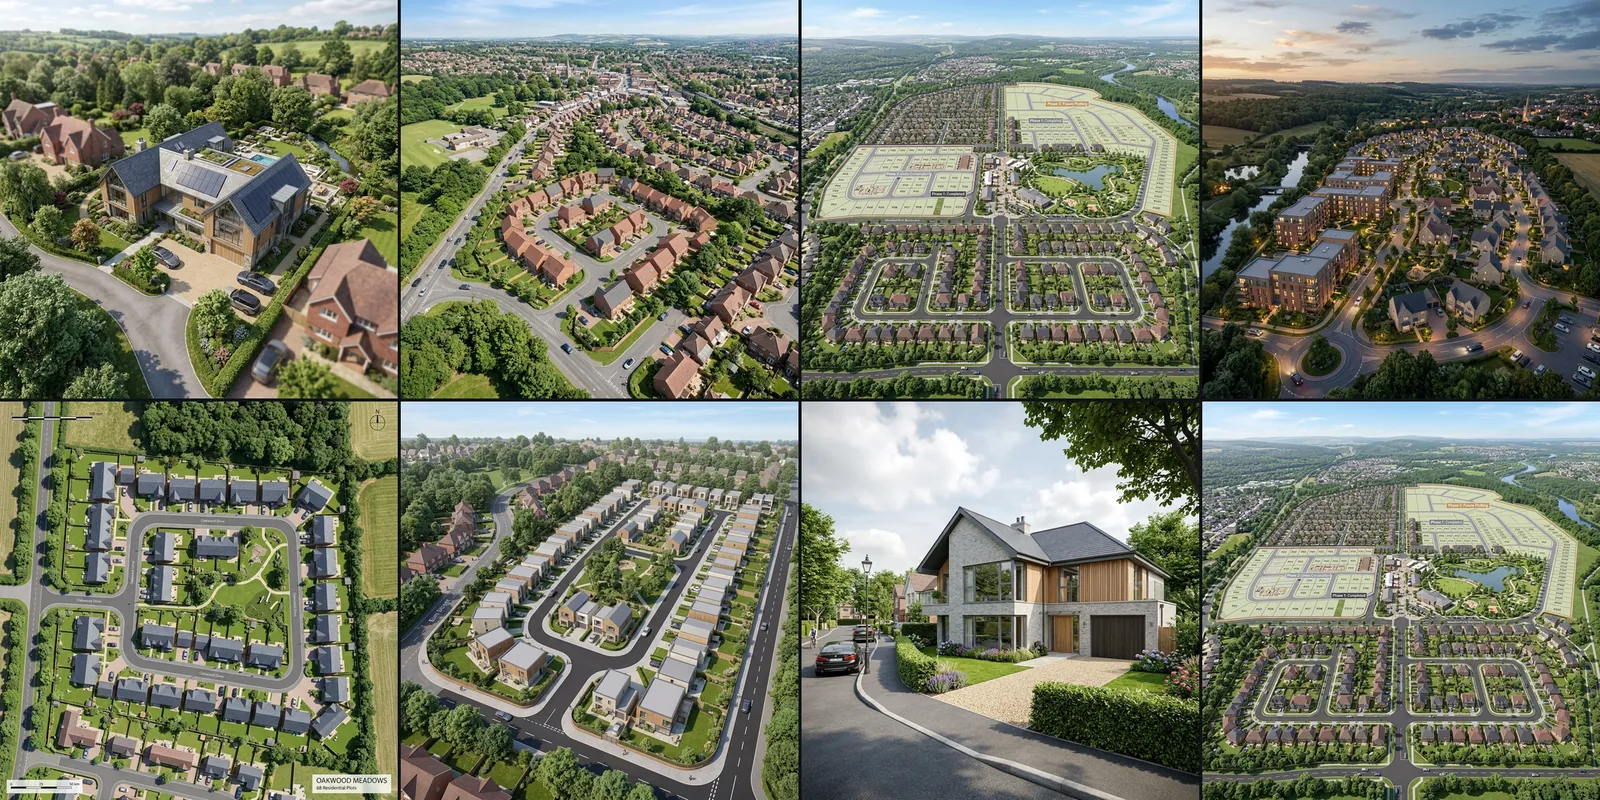
Aerial view rendering is bird's-eye or elevated CGI of a scheme, modelled from drawings, with no drone flight. The still shows site context, massing and masterplan for planning, marketing and sales. Architects, developers and planning consultants commission the view before a brick is laid.
Aerial CGI for Planning, Marketing and Sales
Aerial CGI is a bird's-eye or elevated still of a scheme for architects, developers and planning consultants. VisuArchitect models the stills from drawings and CAD, photoreal, for planning submissions, marketing brochures and sales boards, with no drone flight.

How it works
The site plan, floor plans and elevations go in. Aerial CGI models the building and its surroundings, then a camera sits high above the site to produce the aerial view. Aerial CGI shows a proposed scheme before a single brick is laid, sets it in its site context, and adjusts the angle, height and time of day until the view is clear.

Pairs with exterior renderings
An aerial CGI still sits with an eye-level exterior rendering of the same scheme. One camera reads the plot from above; the other reads the street.
What an Aerial View Render Shows
An aerial view render shows site context, massing and masterplan in one image. Neighbouring buildings, roofscape and landscaping sit in the same frame.
Massing and Built Form
Your building modelled in 3D and seen from above
- Building footprint and massing
- Neighbouring buildings
- Gardens and landscaping
- Roofscape and rooftop detail
Site Context
Your scheme shown within its real surroundings
- Streets and access roads
- Neighbouring plots and buildings
- How the scheme sits in its plot
- Wider area for context
Masterplan and Layout
Multi-plot and phased schemes seen as a whole
- Whole masterplan in one view
- Road layout and plot boundaries
- Phasing shown by area
- Landscaping and public realm
Ready for Planning and Sales
Photoreal output sized for every use
- Photoreal, high-resolution images
- Several angles and heights
- Daytime or dusk lighting
- Print and web-ready formats
One Image, the Whole Picture
Your scheme, its plot and its surroundings in a single aerial view
Massing and Built Form
Building footprints, roofscape and landscaping, read from above in one image.
Set in Its Real Surroundings
The scheme placed in its real streets, access roads and neighbouring plots.
Masterplan and Layout
Phases, road grid, plot boundaries and the public realm across a whole site.
Dusk View for Planning and Sales
A golden-hour aerial with lit windows, ready for planning packs and marketing.
Aerial and masterplan CGI earns its place on larger schemes. Aerial CGI presents office developments, commercial projects and waterfront and mixed-use sites to planning committees and buyers. For a moving bird's-eye tour of the same scheme, add an aerial flythrough animation.
Site-context aerial rendering
A site-context aerial rendering is a bird's-eye or elevated CGI that places the proposed building in its real surroundings. The 3D model includes neighbouring plots, streets, access roads and landscaping, built from the site plan and elevations you send.
Architects, developers and planning consultants use a site-context aerial rendering when a planning officer reads massing against the existing roofscape. A buyer reads how the scheme meets the road in the site-context aerial still.
Masterplan aerial CGI
A masterplan aerial CGI is a photoreal still of a multi-plot or phased development from above. It shows road layout, plot boundaries, phasing and the public realm in one image.
Unlike a labelled 2D masterplan drawing, a masterplan aerial CGI is rendered from the 3D model and priced by the size and detail of the site.
Bird's-Eye, Elevated and Eye-Level Views
Bird's-eye, elevated and eye-level views come from one 3D model. Camera height and angle change to suit the job.
Bird's-eye view
Looking straight down or close to it. Best for showing the masterplan, plot boundaries, roofscape and how the layout works across the whole site.
Elevated, high-angle view
An elevated, high-angle view uses a raised, tilted camera, the angle most drone photos use. The elevated view shows massing and built form while keeping the surrounding streets and neighbouring buildings in frame.
Eye-level view
A street-level camera for approach and entrance shots. Aerial CGI pairs one aerial with one eye-level view so planners and buyers read both the layout and the approach.
From Your Drawings to an Aerial View
Aerial CGI turns a site plan, floor plans and elevations into a bird's-eye or elevated still. The scheme is modelled in 3D, a camera sits above it, and the view is rendered, with no drone flight.
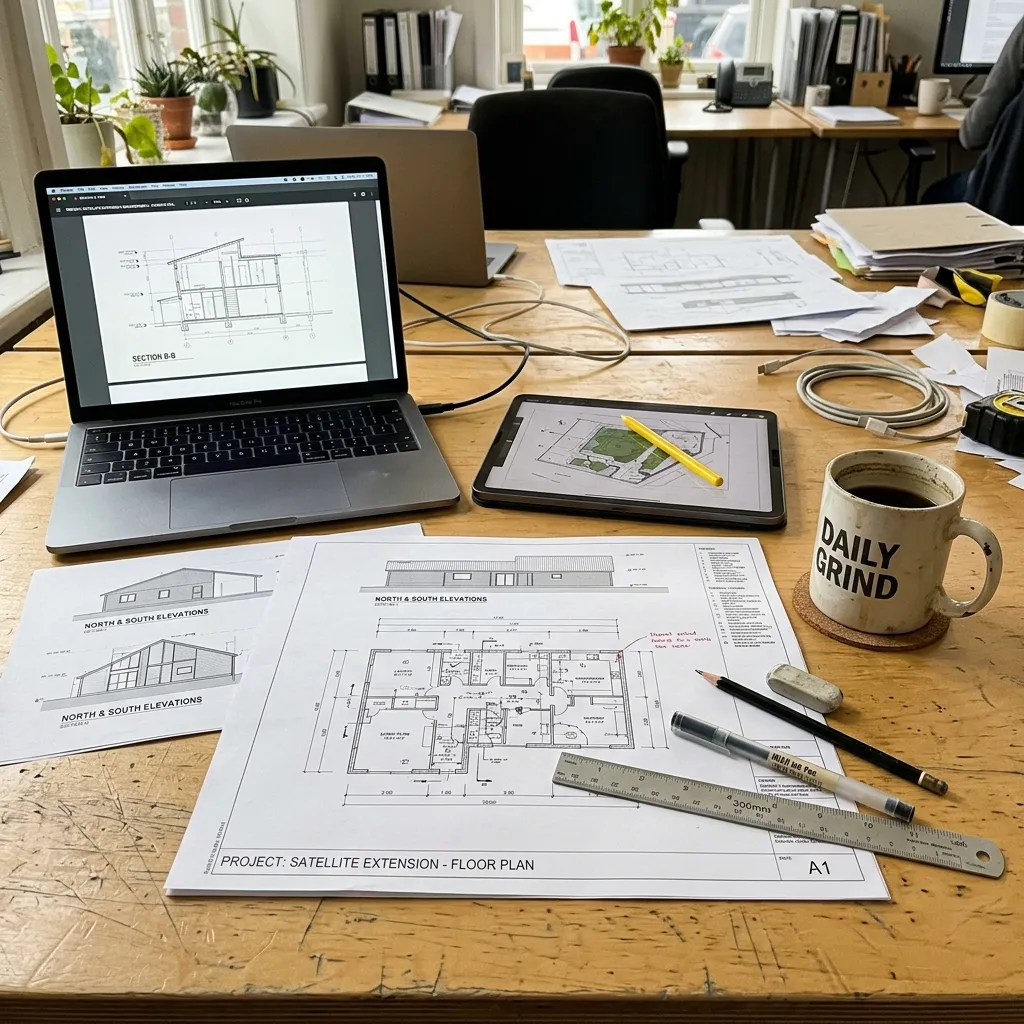
Drawings and CAD
Site plan, floor plans and elevations, in CAD or PDF, plus any materials or planting notes.
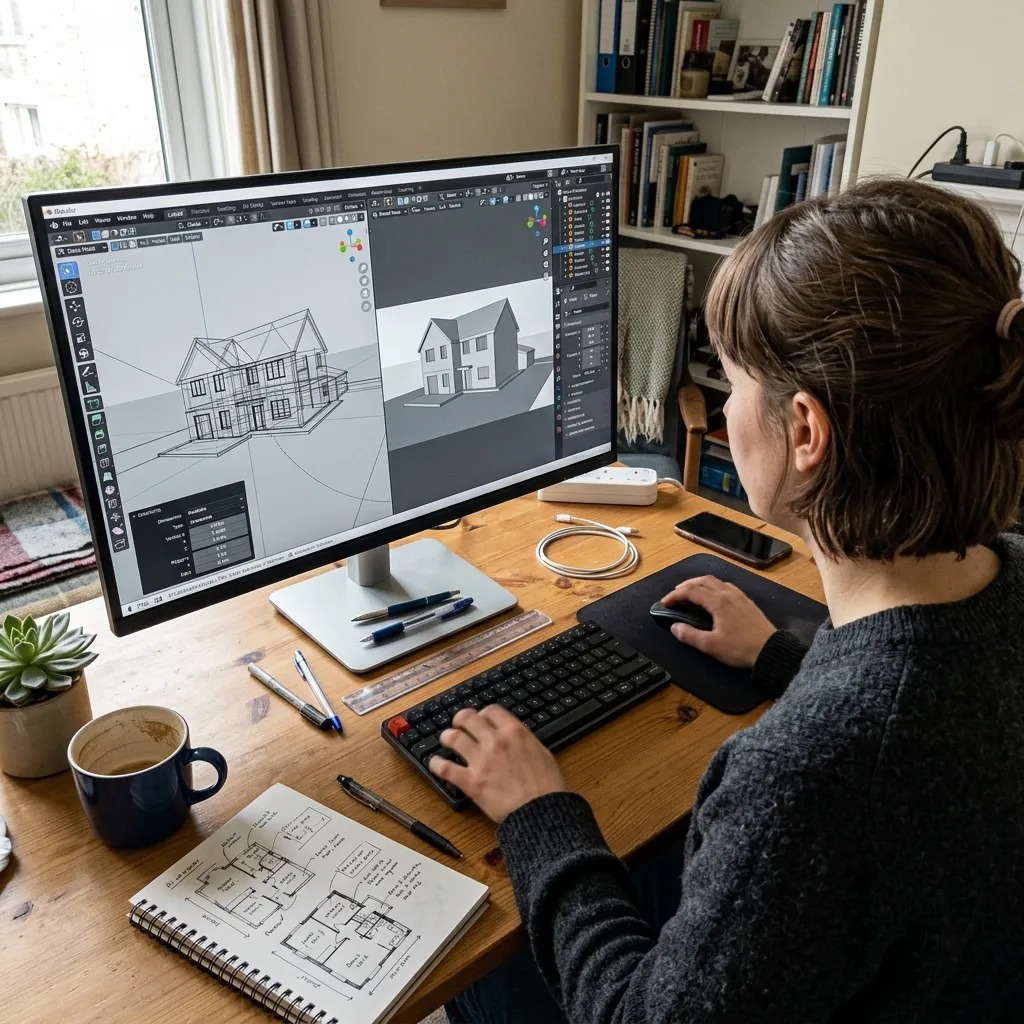
3D model of the scheme
Building, plot, neighbouring buildings, roads and landscaping, modelled to match the drawings.
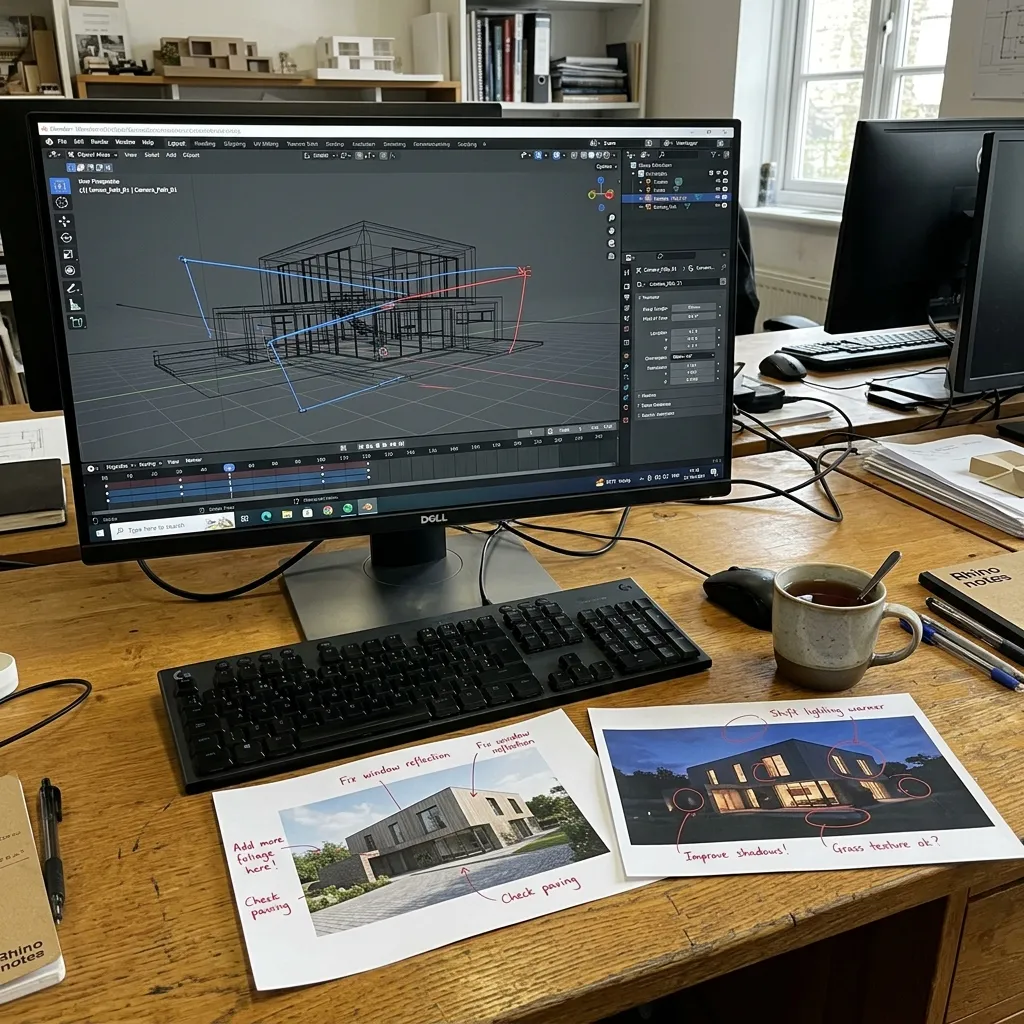
Aerial camera and lighting
Aerial camera height and angle follow the brief. Daytime or dusk lighting is applied, then a draft goes for review.
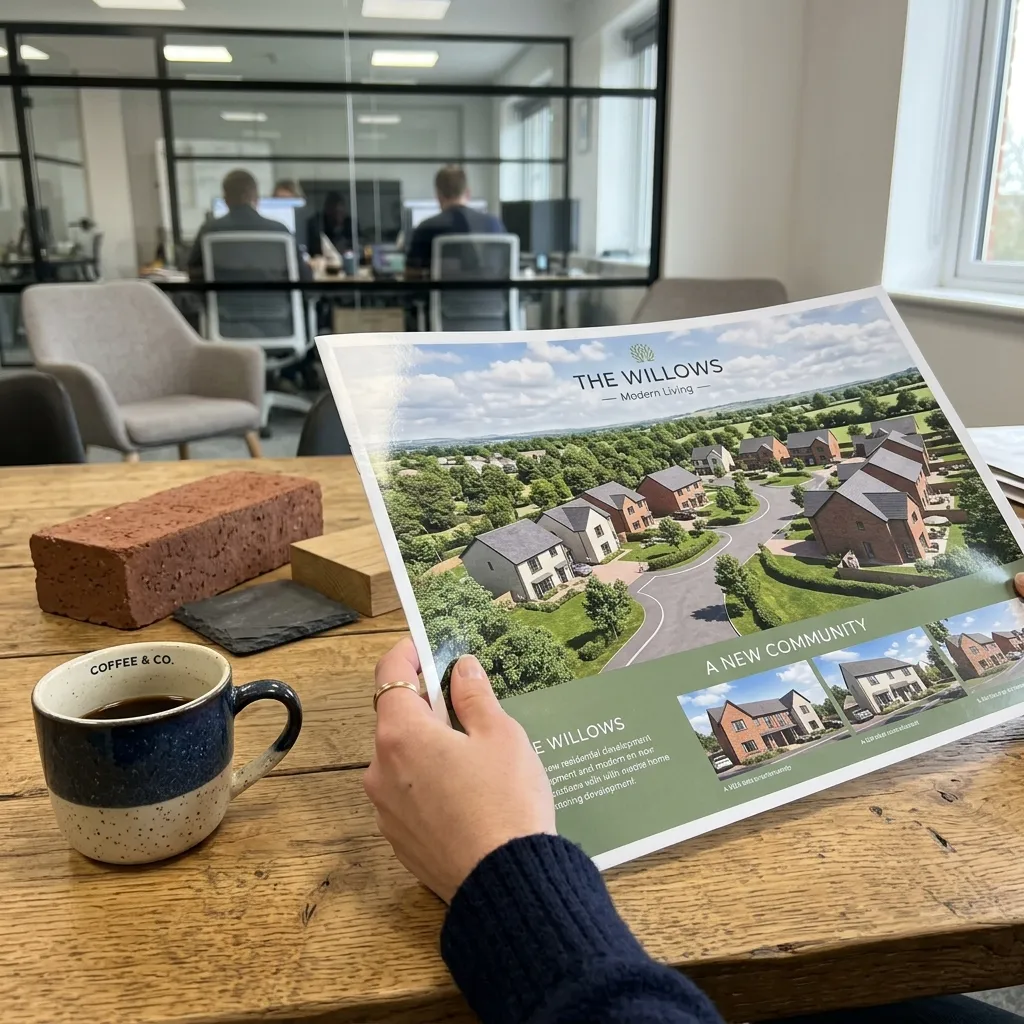
Photoreal aerial stills
Photoreal aerial stills, sized for planning, brochures and sales boards.
Aerial CGI is a photoreal still of a proposed scheme, modelled from drawings with no drone flight. A real drone photograph is a record of a building already on site, under CAA permissions, a clear sky and a flight slot. Real drone capture is arranged for built schemes.
Aerial CGI example
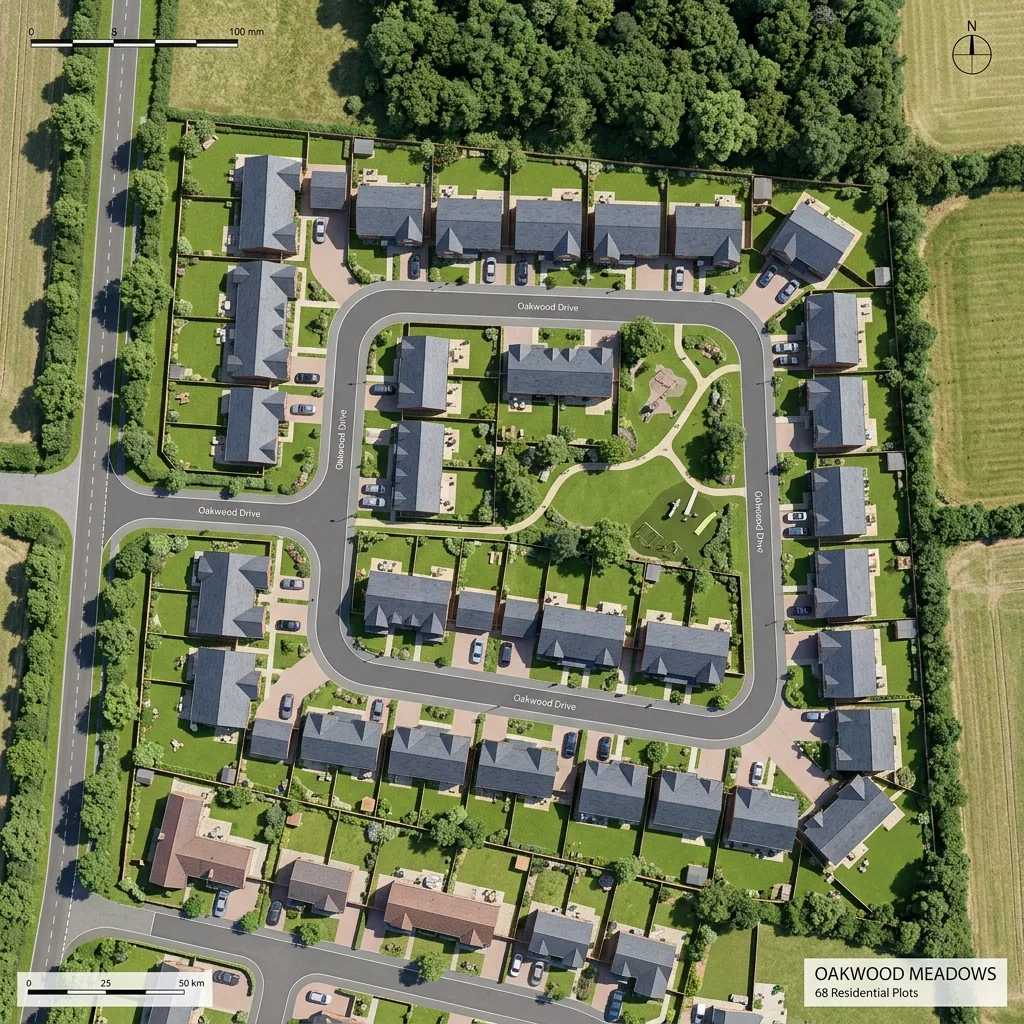
This bird's-eye aerial CGI of a residential development shows a Greater London fringe cul-de-sac. Houses face a looped access road around a central green. Gardens back onto neighbouring fields and woodland.
An elevated still of the same 3D model turns the house fronts toward the loop so the street reads in perspective.
Aerial CGI Pricing
Aerial CGI is priced per view that fits the scheme. Choose one building from above, that same building shown in its street, or the whole masterplan. The figure firms up from how many views the job needs and how much detail each view carries.
Bird's-eye CGI, single building
One building modelled and shown from above. Fits a single house, extension or small block.
Pick this if the scheme is one building.
Site-context aerial
The still shows the building plus neighbouring plots, roads and landscaping in the same image.
Pick this if planners or buyers need to see how the scheme sits in its street.
Masterplan or development aerial
Multi-plot and phased schemes shown as a whole. Priced by the size and detail of the masterplan.
Pick this if you are presenting a multi-plot or phased development.
* Listed prices apply when you supply the 3D model. Modelling from drawings is quoted separately.
Prices follow our exterior CGI rates and scale with the number of views and the detail. Use the price calculator for a figure on your project, or request a quote with your drawings.
Real Drone Photography We Arrange
Real drone photography is a CAA-certified flight of a building that already stands on site. A CAA-certified drone pilot captures the stills for the Essential, Professional or Premium package. The aerial CGI above is modelled from your drawings and needs no flight, so this is the option when the building is already standing on site.
Important Package Information
Raw Files & Professional Editing
All packages include raw, unedited photos and videos. Professional editing is available:
Professional Editing: £500 per package
Includes colour correction, stabilisation and final output
Video Storyboard Requirements
- Essential Package: No video footage included
- Professional Package: Client storyboard, or storyboard created on request
- Premium Package: Professional storyboard creation included
* All turnaround times begin AFTER location permissions are secured
* Weather dependent and subject to CAA regulations
* Restricted zones may add 7 to 28 days to timeline
* Travel costs may apply for locations outside our standard service area


Ongoing service
Progress Drone Photography for Live Builds
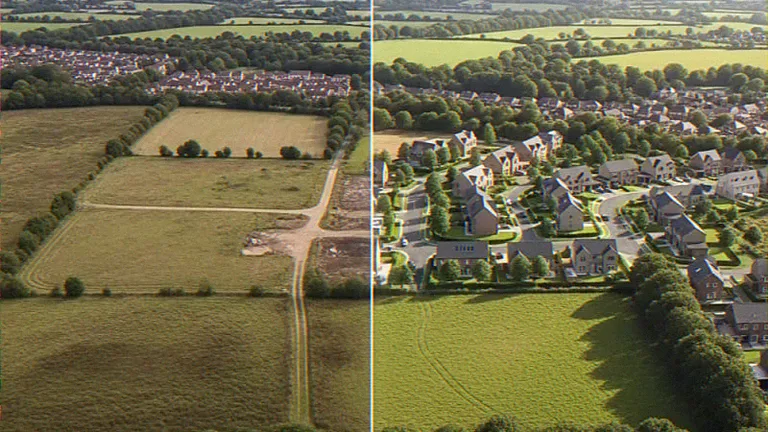
On a larger or phased build, one shoot is not enough. The drone shoot returns on a set schedule, weekly, monthly or per phase, and records the site from the same angles each time. You get a dated record of the whole build from the air, the way the slider shows it.
- A repeat visit weekly, monthly or per phase, to suit the programme
- Same camera positions every time, so the timeline lines up
- Dated images and video for funders, marketing and board updates
- Pairs with aerial CGI to show the finished scheme next to today's progress
Priced per visit or as a monthly retainer, set by the site and how often you need us.
Why Add Real Drone Photography?
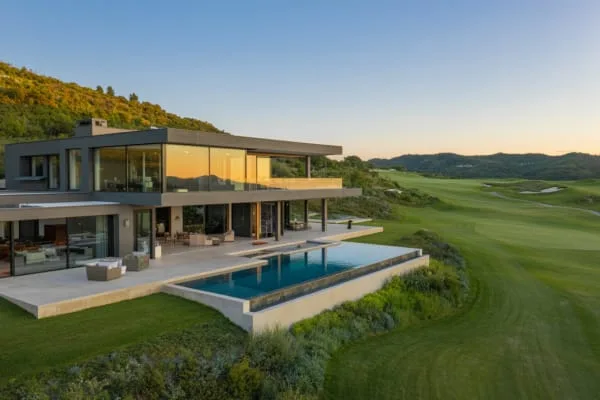
For a site that is already built, a real drone flight records the place as it stands today
Complete Property Overview
Show the entire property, grounds, and surrounding area in a single compelling image
Location Context
Highlight proximity to amenities, transport links and neighbouring buildings
True Scale & Proportion
Give viewers an accurate sense of property size and layout from above
Professional & Compliant
All flights are flown by CAA-certified pilots with £5m public liability cover.
CAA Regulations and Flight Restrictions
CAA regulations apply to the real drone flights. They do not apply to aerial CGI, which needs no flight.
Restricted Zones & Permissions
- •Airports & Airfields: No flights within 5km without ATC permission
- •Flight Restriction Zones: Special permissions required (7 to 28 days)
- •Congested Areas: Additional safety assessments needed
- •Protected Sites: Some locations may be completely prohibited
Timeline Implications
- •Standard locations: 5 to 7 days from booking
- •Near airports: +7 to 14 days for permissions
- •Restricted zones: +14 to 28 days for approvals
- •Timeline starts: After location approval confirmed
Package turnaround times begin after the necessary permissions and clearances are in place.
Restriction Handling
Location Check
Property location is checked against CAA restrictions
Permission Application
Necessary permits and clearances are handled
Timeline Confirmation
Accurate delivery dates follow approvals
Planning a Real Drone Shoot
Coordination when a real drone flight is the right add-on
Weather Conditions
Optimal shooting conditions matter
- • Wind speed under 20mph
- • Clear or partly cloudy best
- • Golden hour for warmth
- • Flexible scheduling available
Legal Compliance
Fully certified and insured
- • CAA-certified pilots
- • £5m public liability
- • Flight permissions handled
- • Risk assessments provided
Preparation Tips
Get the best results
- • Tidy outdoor areas
- • Remove/hide bins
- • Open curtains/blinds
- • Consider staging areas
Aerial CGI or Drone Photography? Combining Both
Use aerial CGI for a proposed or unbuilt scheme, real drone photography for what is already on site, or both together.
When to Use Each, and How They Work Together
Aerial CGI shows a scheme that is not built yet, set in its site context, with full control of angle and lighting. A real drone photographs a finished building as it stands. When a site is built, Aerial CGI composites onto a real drone plate so a new phase or extension sits in genuine surroundings.
- Show proposed and unbuilt schemes from above
- Support planning applications with clear context
- Market off-plan homes before they are built
- Composite CGI onto real drone plates of built sites
Aerial View Rendering FAQs
What is an aerial view render?
An aerial view render is a bird's-eye or elevated CGI of your building, modelled from your drawings and CAD. A virtual camera sits high above the scheme to produce a photoreal image, with no drone flight involved.
Aerial CGI or a drone photo: what is the difference?
Aerial CGI is built in 3D, so it can show a scheme before it is built and gives full control of angle, height and lighting. A drone photo records a real, finished building on the day of the flight. For unbuilt schemes you need CGI.
Can you show my scheme in its real surroundings?
Yes. Aerial CGI models the neighbouring buildings, roads and landscaping so the aerial render reads as site context. For a built site, Aerial CGI also composites onto a real drone photograph of the location.
Do you need a drone flight to make an aerial view?
No. Aerial CGI needs no flight, no clear-sky weather window and no CAA permissions. A real drone flight is arranged only for photography of a site that is already built.
What is a site-context aerial rendering?
A site-context aerial rendering is a bird's-eye or elevated CGI that shows the proposed building with neighbouring plots, streets, access roads and landscaping in the same image. The surroundings are modelled from the drawings you send.
What is meant by site context on an aerial CGI?
Site context on an aerial CGI is the neighbouring buildings, roads and landscaping around the scheme. The aerial camera shows how the proposal sits in its plot and against the existing roofscape.
What is a masterplan aerial CGI?
A masterplan aerial CGI is a photoreal still of a multi-plot or phased development from above. It shows road layout, plot boundaries, phasing and the public realm. It is not a labelled 2D masterplan drawing.
What drawings do you need for an aerial view?
An aerial CGI is modelled from a site plan, floor plans and elevations, in CAD or PDF, plus any materials or planting notes.
Do UK planning submissions use aerial CGI?
Aerial CGI stills sit in planning packs as supporting visuals for massing and site context. The same stills are used in marketing brochures and sales boards. Aerial CGI stills show a scheme that is not built yet.