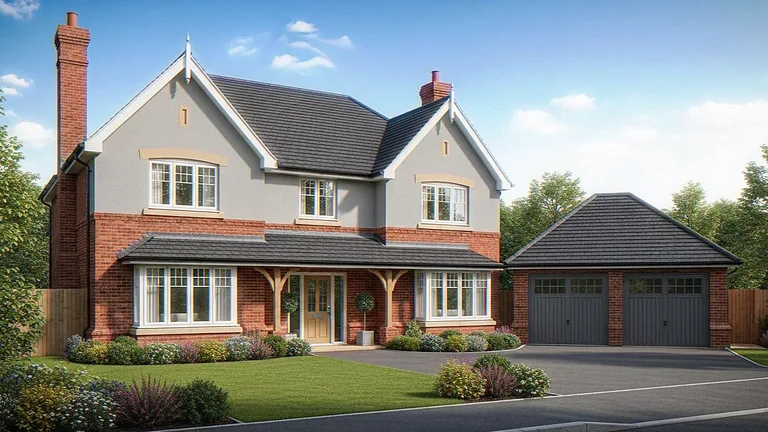
Architectural Visualization Services in Manchester
Architectural visualisation Manchester is photoreal CGI and photomontage for schemes in the city and Greater Manchester. Interior CGI, exterior CGI, and planning CGI stills are built from drawings. A named interior example is the Interior CGI of a Manchester Terrace Sitting Room.
Architectural visualisation Manchester
Architectural visualisation Manchester covers interior CGI, exterior CGI, and planning CGI stills across the ten Greater Manchester boroughs. Method for the planning split sits on 3D Visualisation & CGI for Planning Applications.
Why Manchester Developers Choose VisuArchitect
Photoreal CGIs, planning visuals, and photomontages for Manchester's developers and architects-tailored to high-rise, mixed-use and regeneration work through VisuArchitect's regeneration expertise. 72h previews for illustrative CGIs.
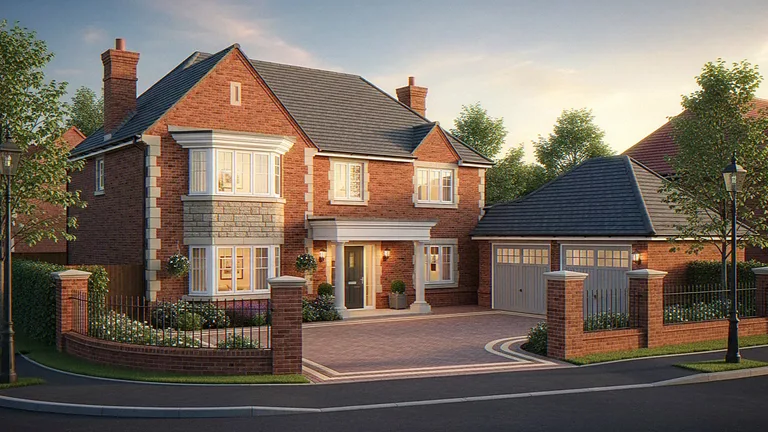
Urban Development Focus
Expertise in Manchester's rapid urban transformation and regeneration projects
Commercial Excellence
Specialized in office developments, retail spaces, and mixed-use schemes
Local Network
Strong relationships with Manchester architects and planning consultants
Popular Services for Manchester Projects
Illustrative CGIs and non-verified photomontages support planning submissions across Manchester. Verified photomontage is available with client-provided survey & capture data. Manchester City Council packs use that same illustrative versus verified split.
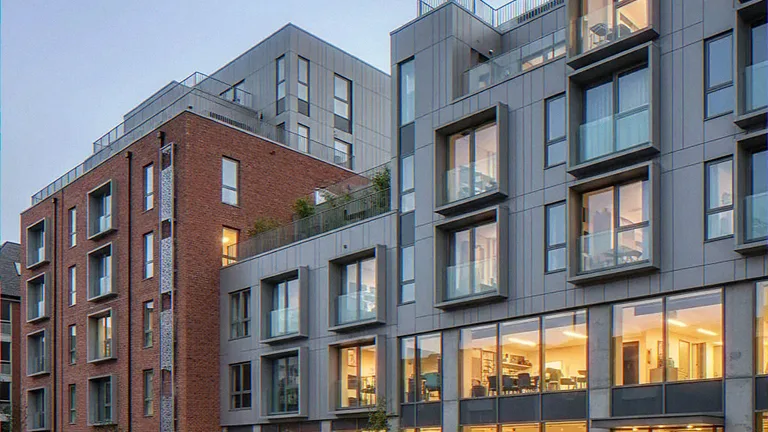
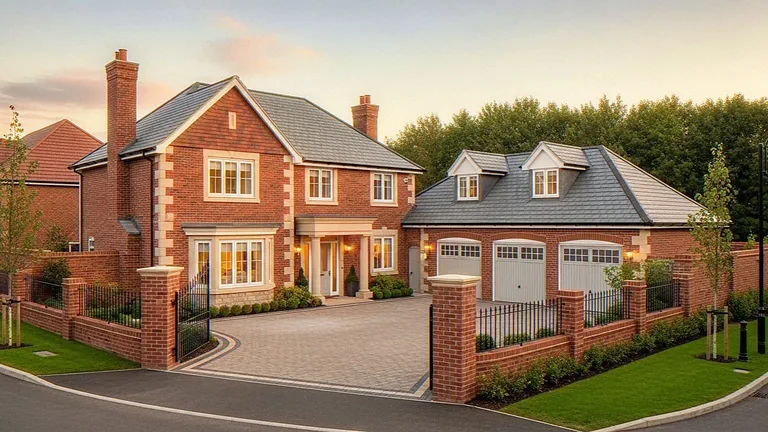
Exterior Renderings
High-rise, Residential schemes & regeneration sites.
View Exterior Renderings in Manchester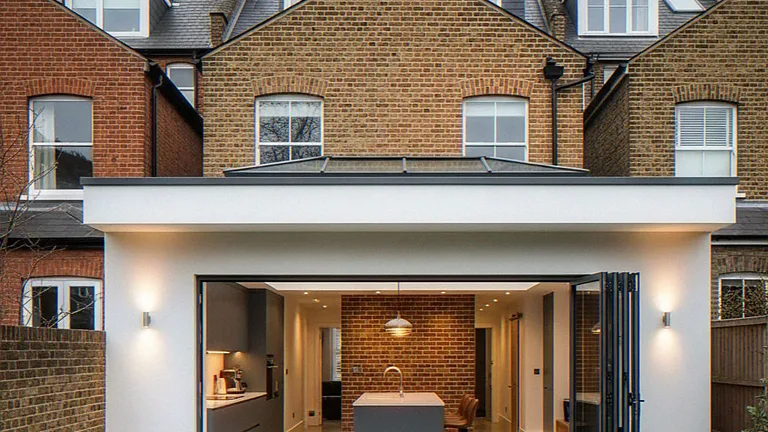
Planning Applications
Illustrative CGIs and photomontages for Manchester City Council submissions.
View Planning Applications in ManchesterCGI types across Manchester places
Castlefield, Spinningfields and Ancoats name place types for CGI. They are not folio job titles on this page. The named folio example is the Manchester terrace sitting room below.
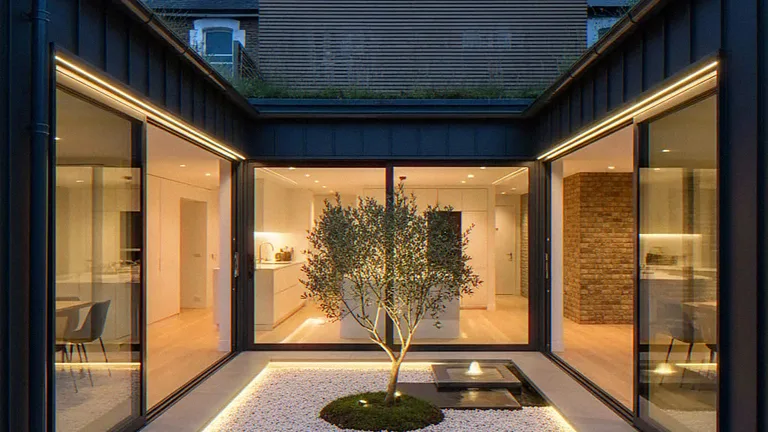
Castlefield canal-side residential CGI
Canal-side residential CGI is the type used around Castlefield. This card is a place label, not a named folio job.
View Manchester CGI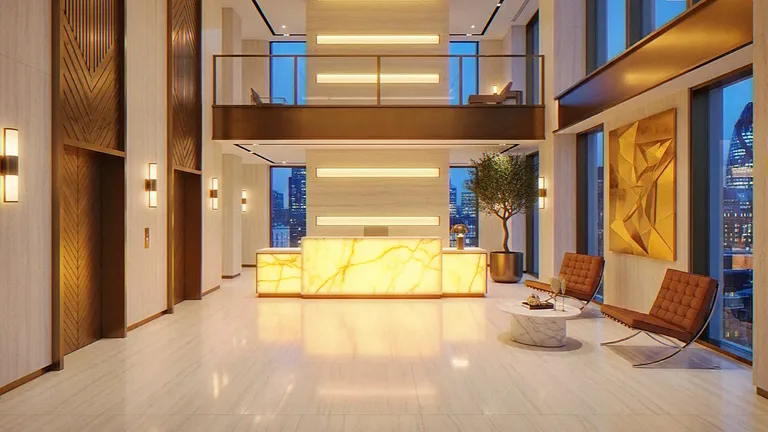
Spinningfields commercial lobby CGI
Commercial lobby CGI is the type used around Spinningfields. This card is a place label, not a named folio job.
View Manchester CGI
Ancoats mill conversion CGI
Mill conversion CGI is the type used around Ancoats. This card is a place label, not a named folio job.
View Manchester CGI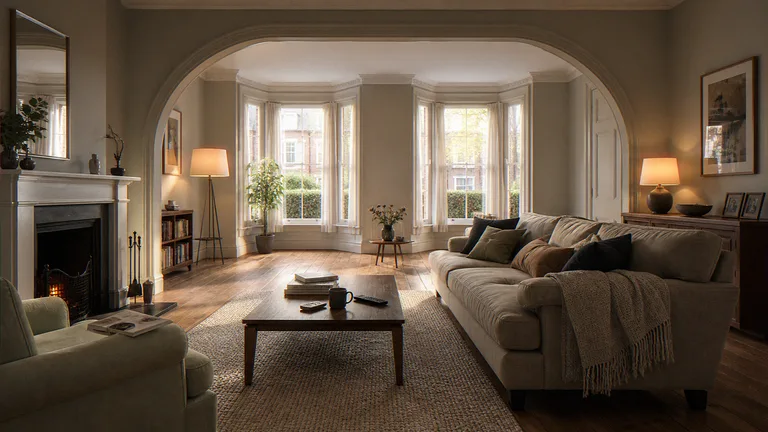
Interior CGI of a Manchester terrace sitting room
Interior CGI of this Manchester terrace sitting room opens two rooms through the former party wall. Bay windows, fireplace, and oak floor stay consistent across cameras. The 3D model is built from drawings.
The fireplace camera of the same sitting room is on the folio leaf.
Interior CGI of a Manchester Terrace Sitting RoomManchester Development Expertise
Manchester is the UK's second city, with ambitious growth plans, a thriving business district, and distinctive architectural character. Planning CGI stills for Manchester City Council submissions stay illustrative unless survey and capture data support a verified photomontage.
- City-centre regeneration (Ancoats, NQ, Spinningfields, Castlefield)
- Industrial-heritage conversions and facades
- MCC & GMCA policy context (high-level; no legal claims)
- Student & BTR typologies
- Photomontage support for public consultations (illustrative)
- Coordination with Manchester architects & planning consultants
Manchester Project Stats
Serving Greater Manchester
Architectural visualisation Manchester covers the ten Greater Manchester boroughs listed below.
Also serving: Cheshire, Lancashire, Merseyside, and West Yorkshire
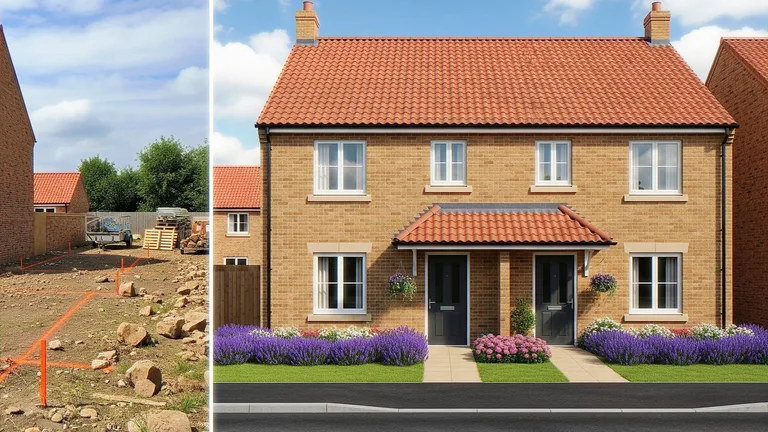
Modern Manchester Architecture
Ready to Visualize Your Manchester Development?
Join leading Manchester developers and architects who trust VisuArchitect's project delivery methods for their visualization needs
Monday-Friday 9AM-6PM | Weekend support for urgent projects
Manchester Service Contact
Phone
+44 1227 947175
Manchester enquiries
manchester@visuarchitect.com
24hr response
Meetings
City centre meetings
Video calls available