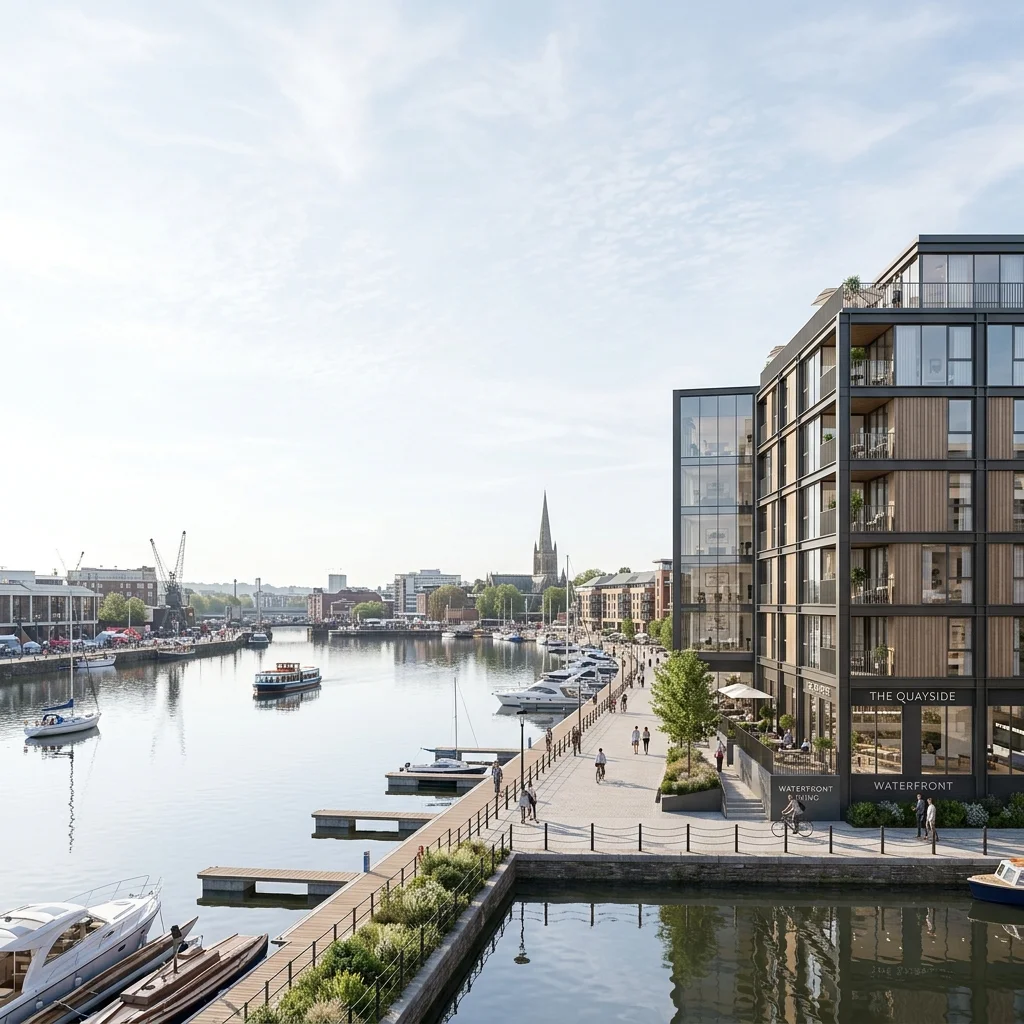
3D Architectural Visualisation in Bristol
Photoreal CGI, rendering and animation for Bristol architects, property developers and homeowners - exterior and interior visuals, walkthroughs and planning-ready imagery, delivered fast, by VisuArchitect.
Our Bristol Visualisation Services
Photoreal CGI, animation and planning imagery for Bristol architects, developers and homeowners
Exterior Renderings & CGI
Photoreal exterior visuals of your Bristol scheme in its real street and landscape context - for planning, marketing and sales.
Learn moreInterior Visualisations
Furnished, lit interior CGI that shows materials, layout and atmosphere before a brick is laid.
Learn more3D Animations & Walkthroughs
Cinematic flythroughs, walkthroughs and real-time/VR tours that bring Bristol developments to life.
Learn morePlanning Application Visuals
Accurate, context-correct imagery for Bristol City Council submissions, including verified views.
Learn moreProject Types We Visualise in Bristol
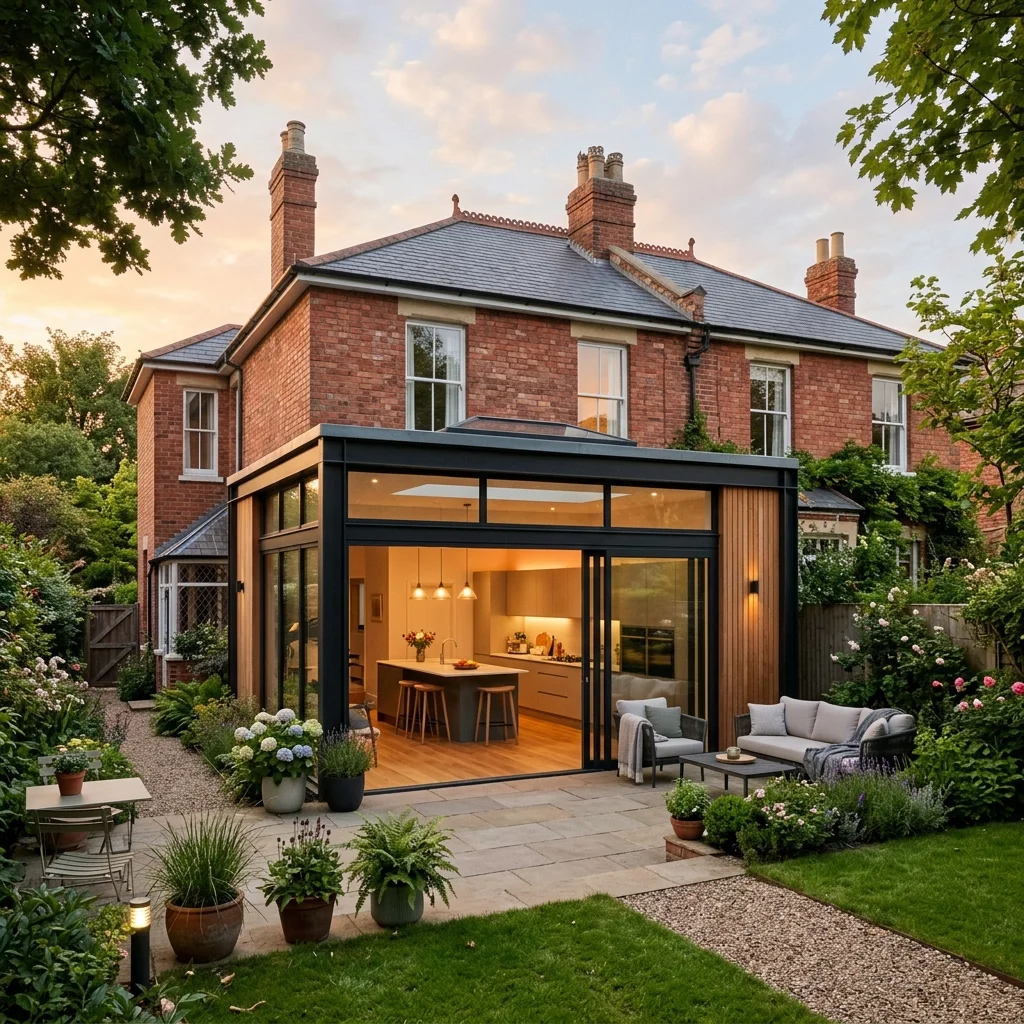
Residential Extensions & New Builds
Home extensions, loft conversions and new-build houses across Bristol's neighbourhoods.
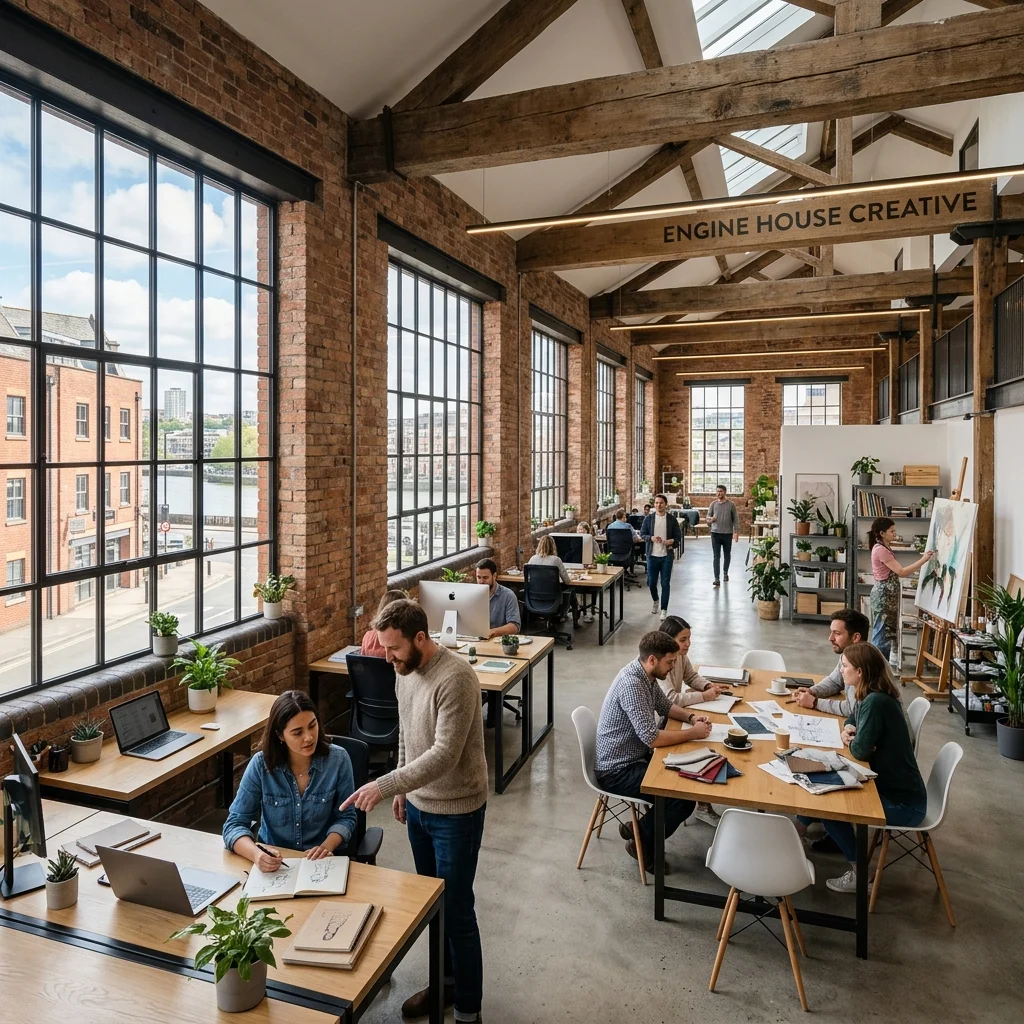
Mixed-Use & Creative Spaces
Studios, creative hubs and community venues in districts like Stokes Croft, Spike Island and Old Market.
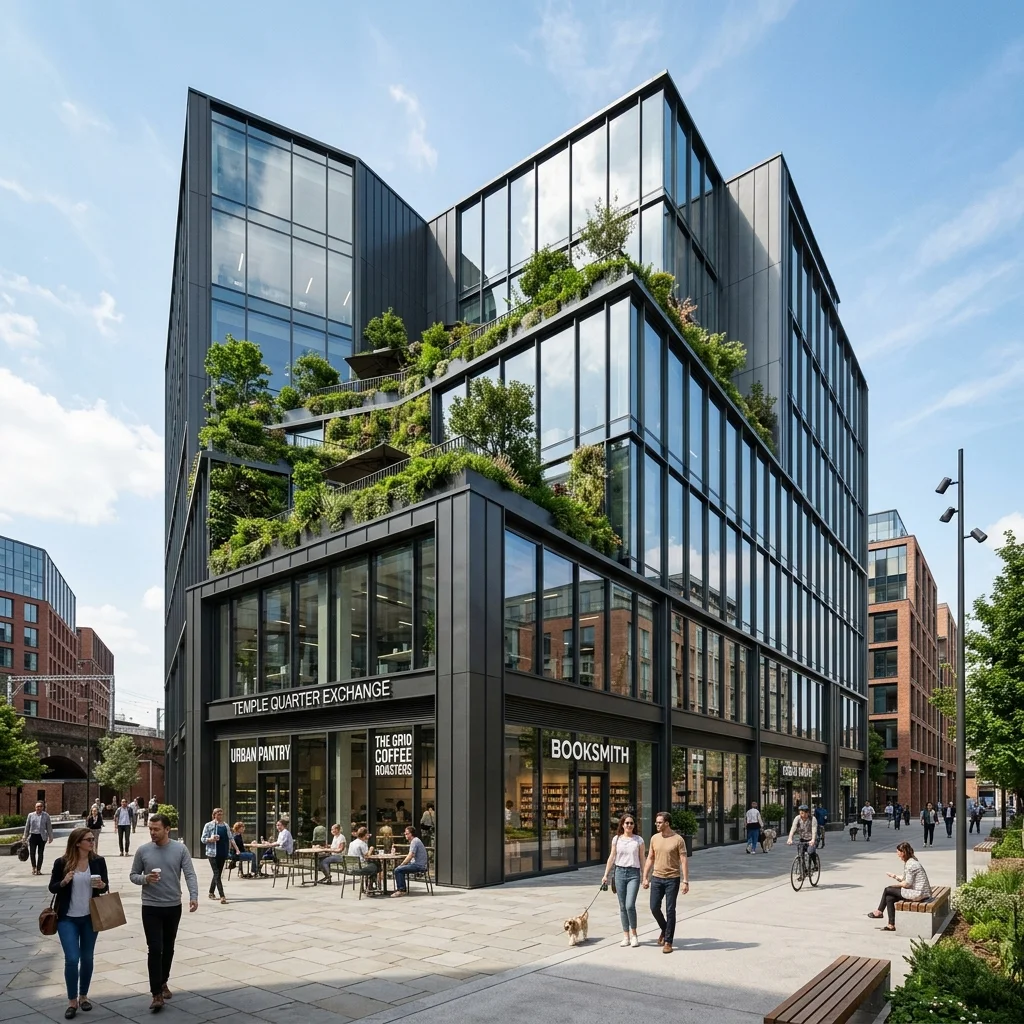
Commercial & Office Developments
Offices, mixed-use and commercial schemes, including Temple Quarter regeneration projects.
Bristol's Creative Districts
Bringing artistic vision to architectural reality
We know how Bristol's creative quarters actually build, and we visualise each on its own terms rather than dropping a scheme onto a white background.
Around Stokes Croft and Old Market the work is warehouse conversions and studio infills, so the visuals have to hold onto the brick, the steel windows and the street art instead of scrubbing them out. Spike Island's waterside industrial buildings have to be shown with the harbour, the light and the patina intact.
Temple Quarter is different again: the new enterprise blocks are judged on how their glass and green roofs sit against the railway and the older grain around them. Across all four the test is the same, a planning officer, a developer or a creative tenant should see a scheme that clearly belongs to its part of Bristol.
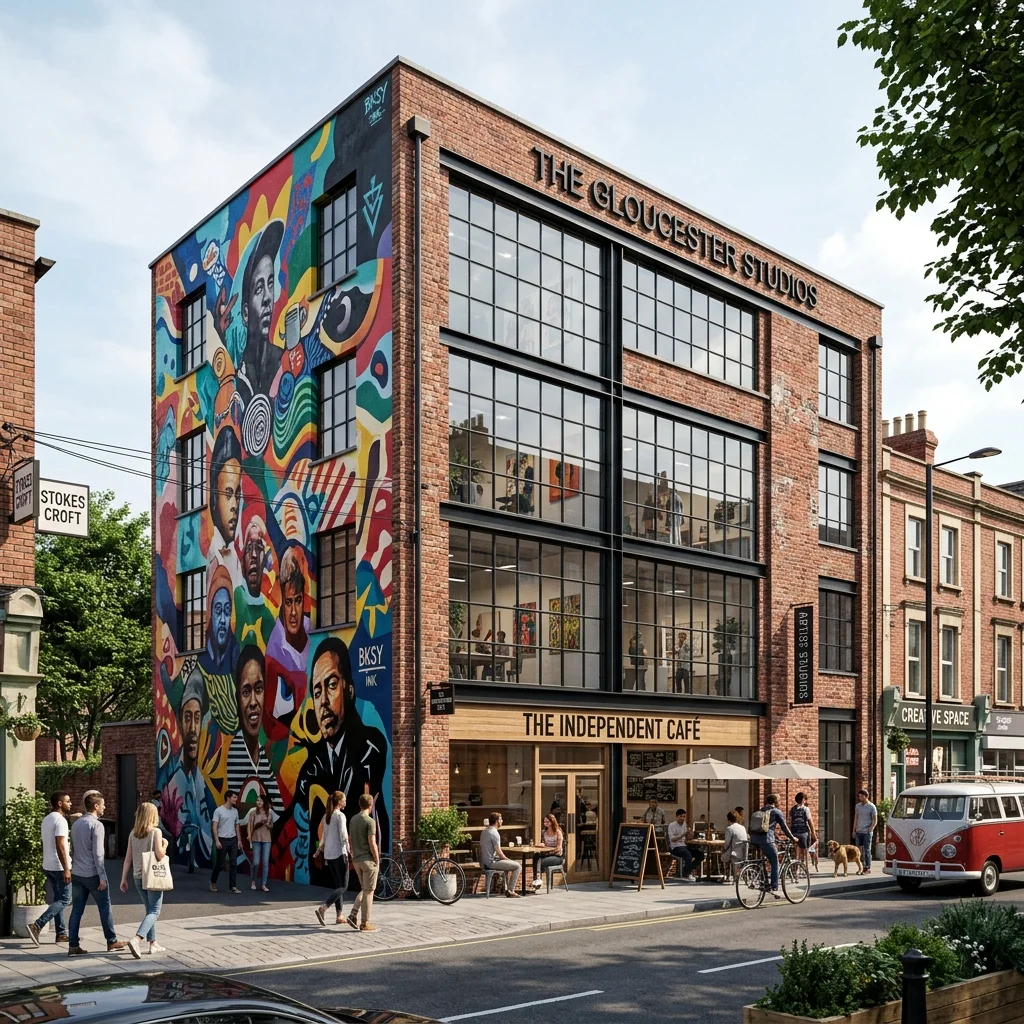
Stokes Croft
Bristol's cultural quarter
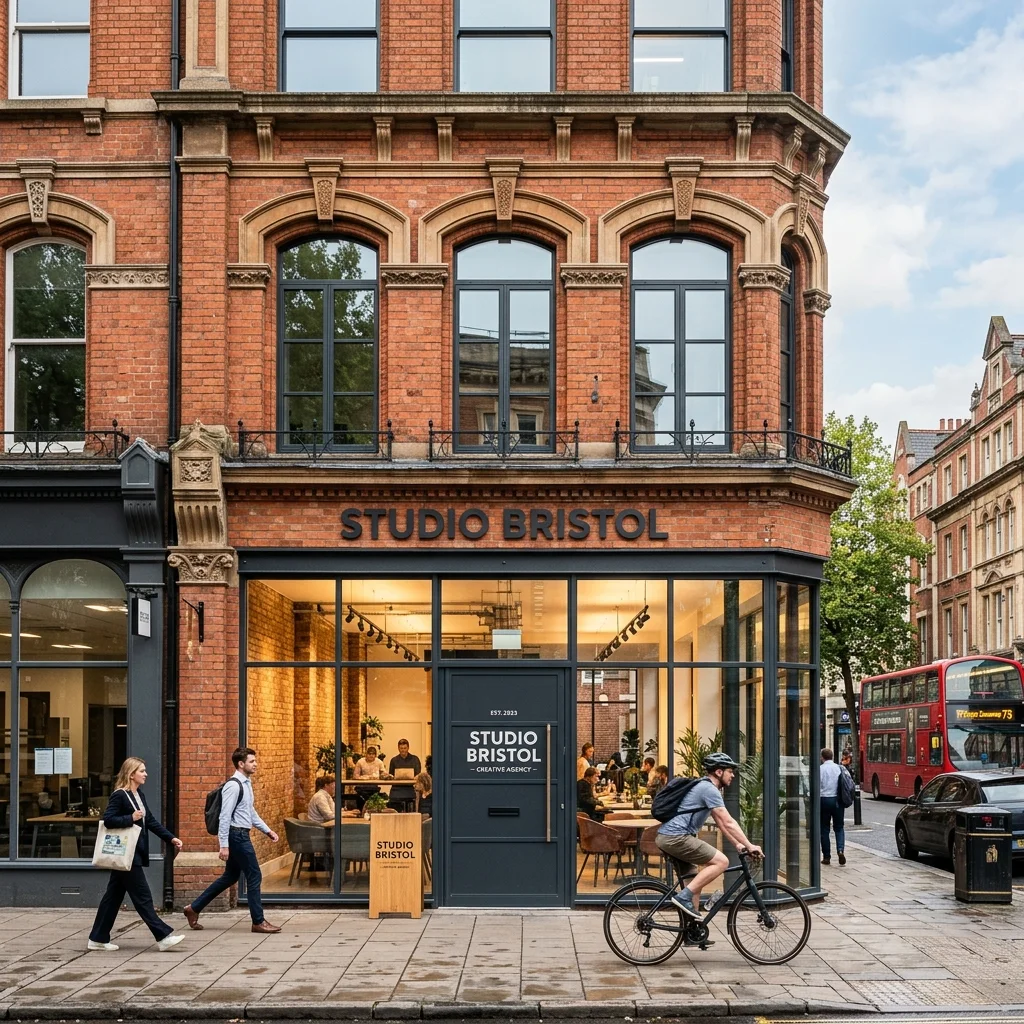
Old Market
Creative enterprise zone
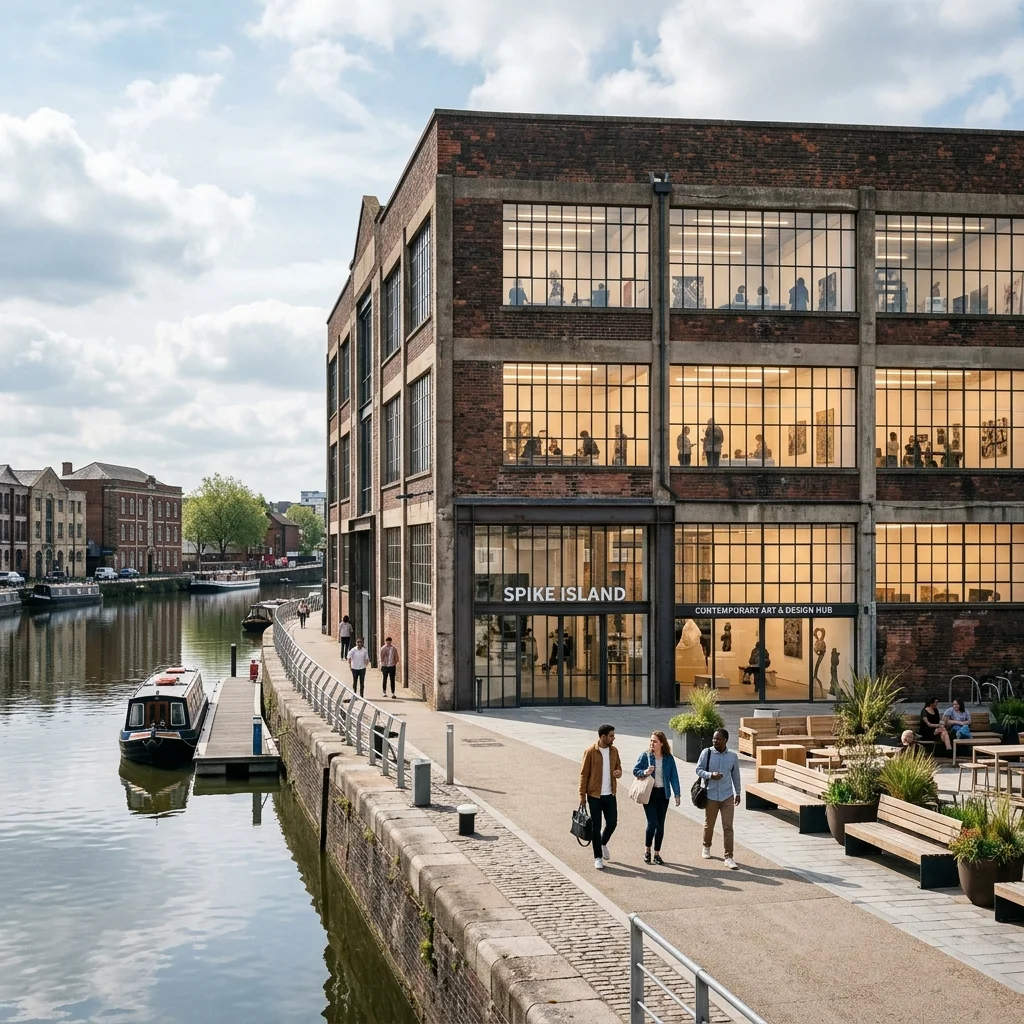
Spike Island
Art & innovation hub
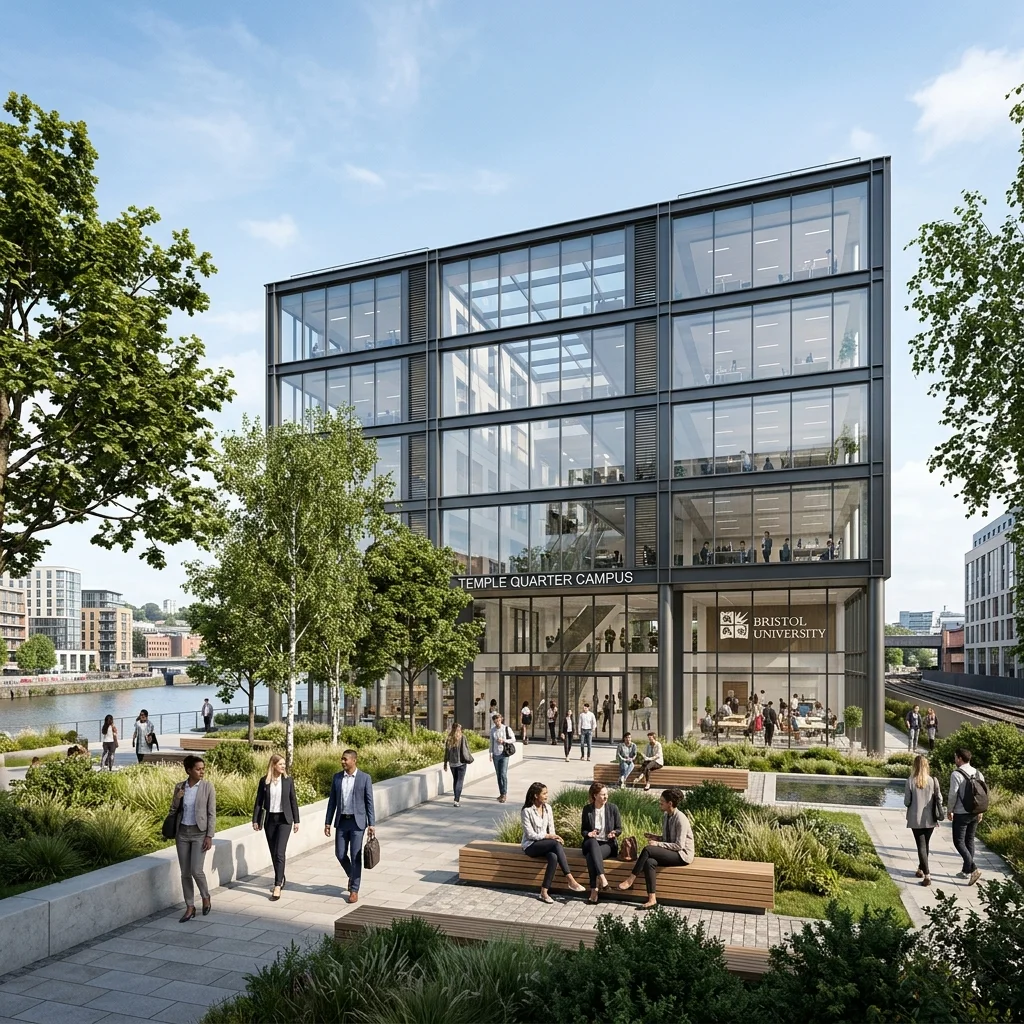
Temple Quarter
Enterprise campus
How We Work: Concept → Visualisation
See how we transform architectural concepts into compelling visual narratives
Initial Concept
- Basic sketch or CAD drawings
- Structural layout and dimensions
- Initial material suggestions
Final Visualization
- Photorealistic materials and textures
- Accurate lighting and shadows
- Environmental context and landscaping
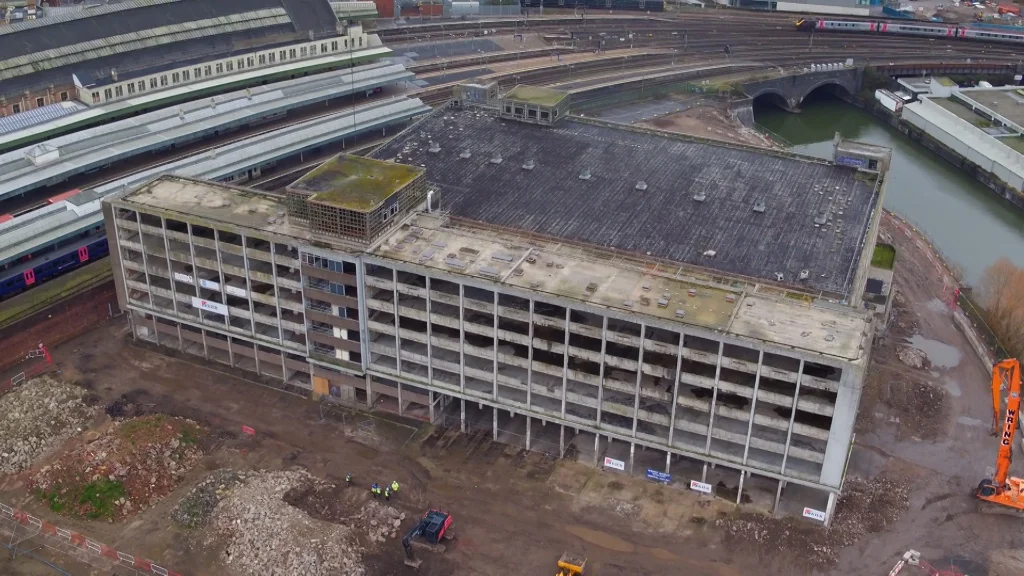
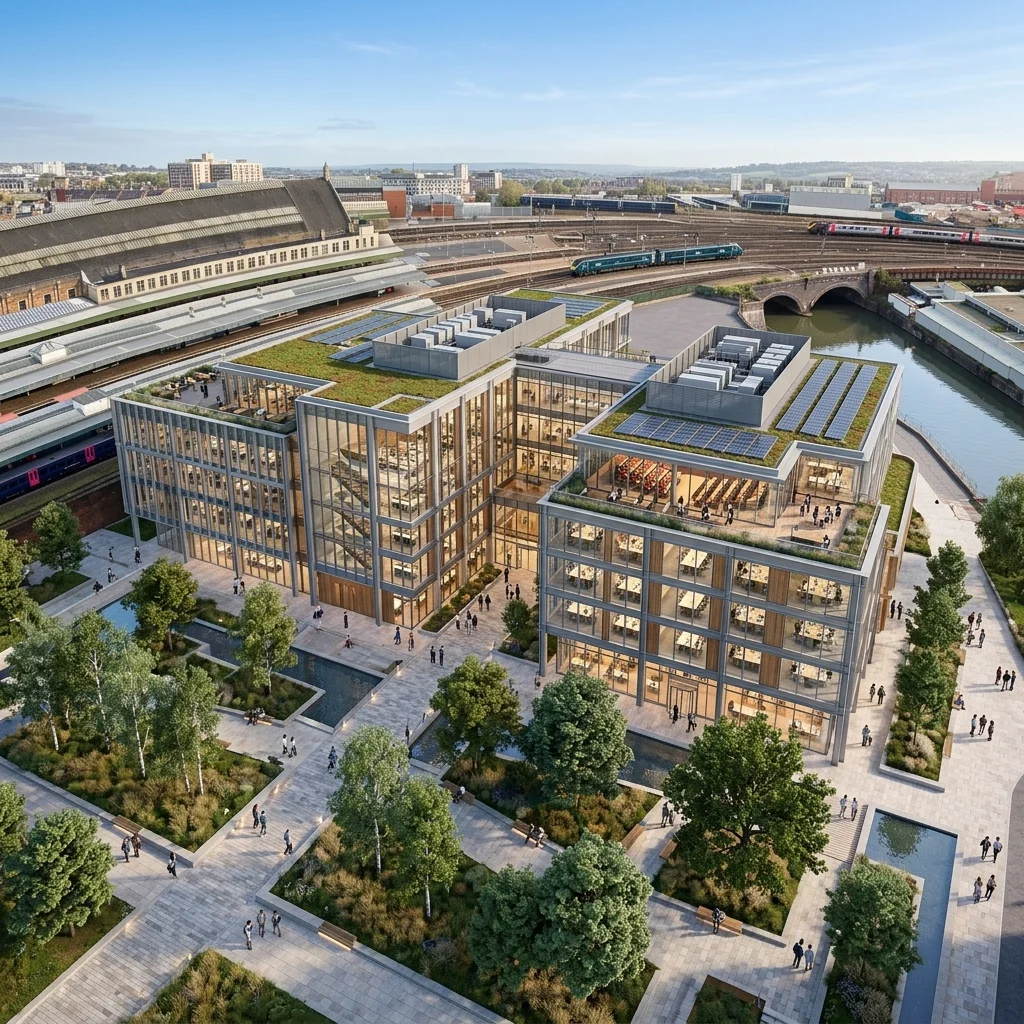
Project scope - office repositioning
What we did for this office retrofit
The brief was to reposition a stripped-back concrete frame beside the railway and canal as a Grade-A workspace, and we took it from survey to final frame. We drone-captured the existing structure and kept it honest in the model, because the retrofit story of reusing the frame rather than demolishing it is part of the value. We designed and glazed the new facade, added the biodiverse green roof and a rooftop terrace with PV, and modelled the canal, towpath and rail context around it. Interiors were dressed with floorplate fit-out and people so leasing agents could read the floor-to-ceiling glazing and daylight, and we lit it for a bright working-day feel before delivering marketing-resolution frames.
Office & Commercial Regeneration
Drag to see how a tired building becomes a workspace people want to be in.
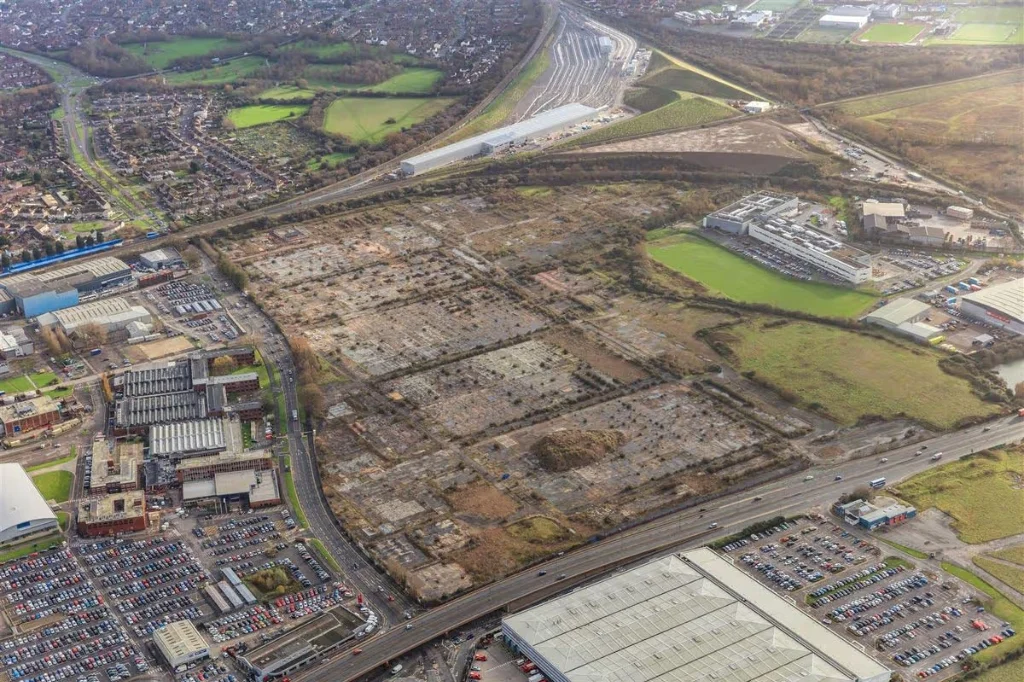
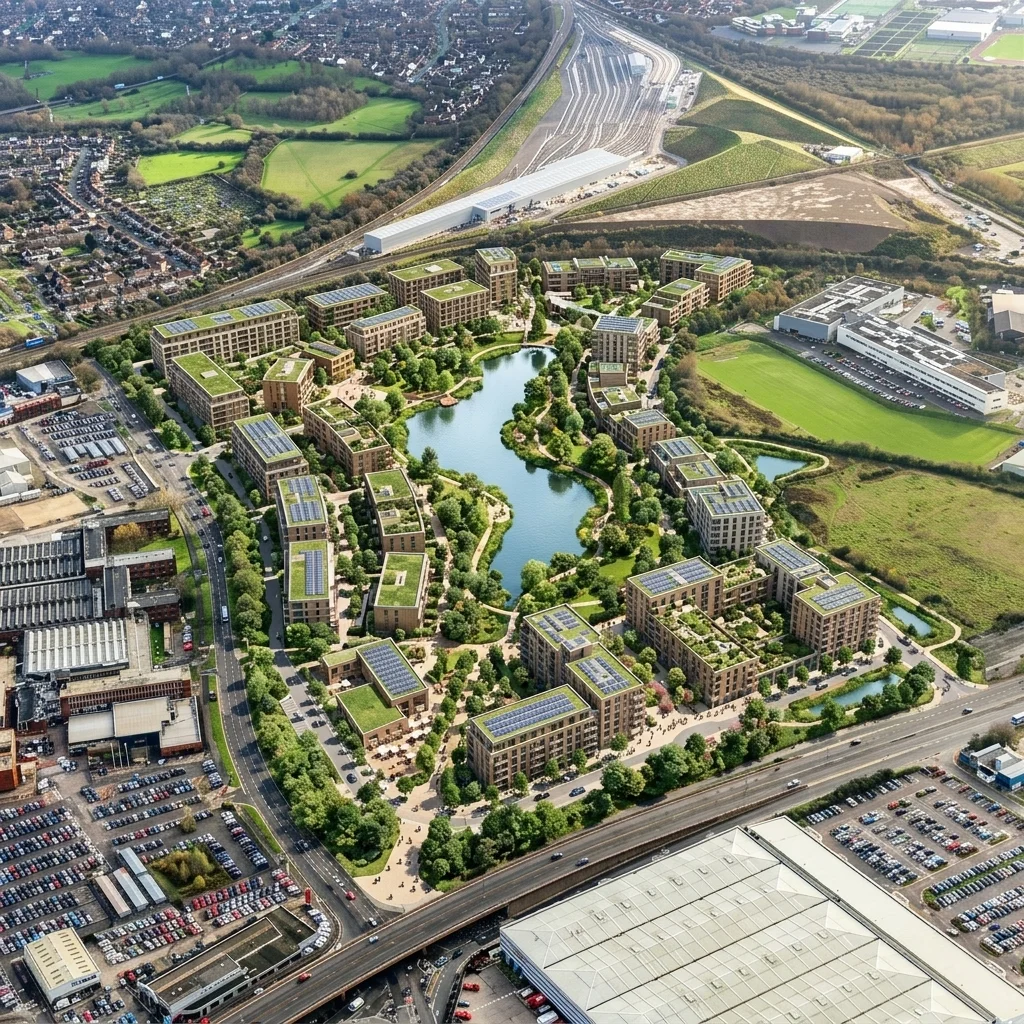
Project scope - brownfield masterplan
What we did for this regeneration masterplan
This was an aerial masterplan concept for a tired industrial estate, produced so the developer could show the whole regeneration in a single frame. We matched the camera to a real aerial line over the site, modelled the full masterplan of residential-led blocks from the layout, and led with the landscape: new parkland, a restored water body and sustainable drainage, a sports pitch and tree-lined streets that carry the density. Existing buildings worth keeping were retained in context, green and solar roofs were added across the scheme, and we balanced the massing so the tallest blocks sit comfortably against the neighbouring grain. The result reads as a place rather than a set of boxes, at appraisal scale.
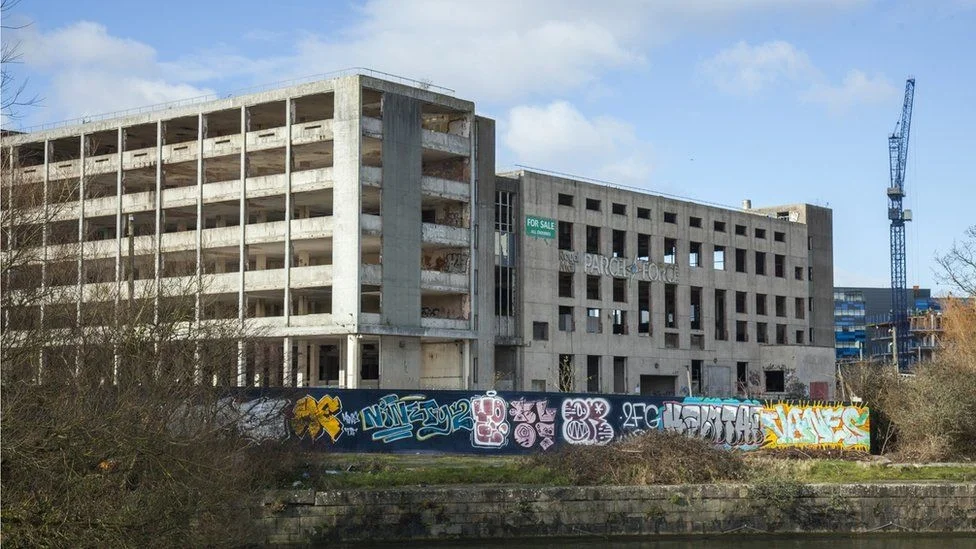
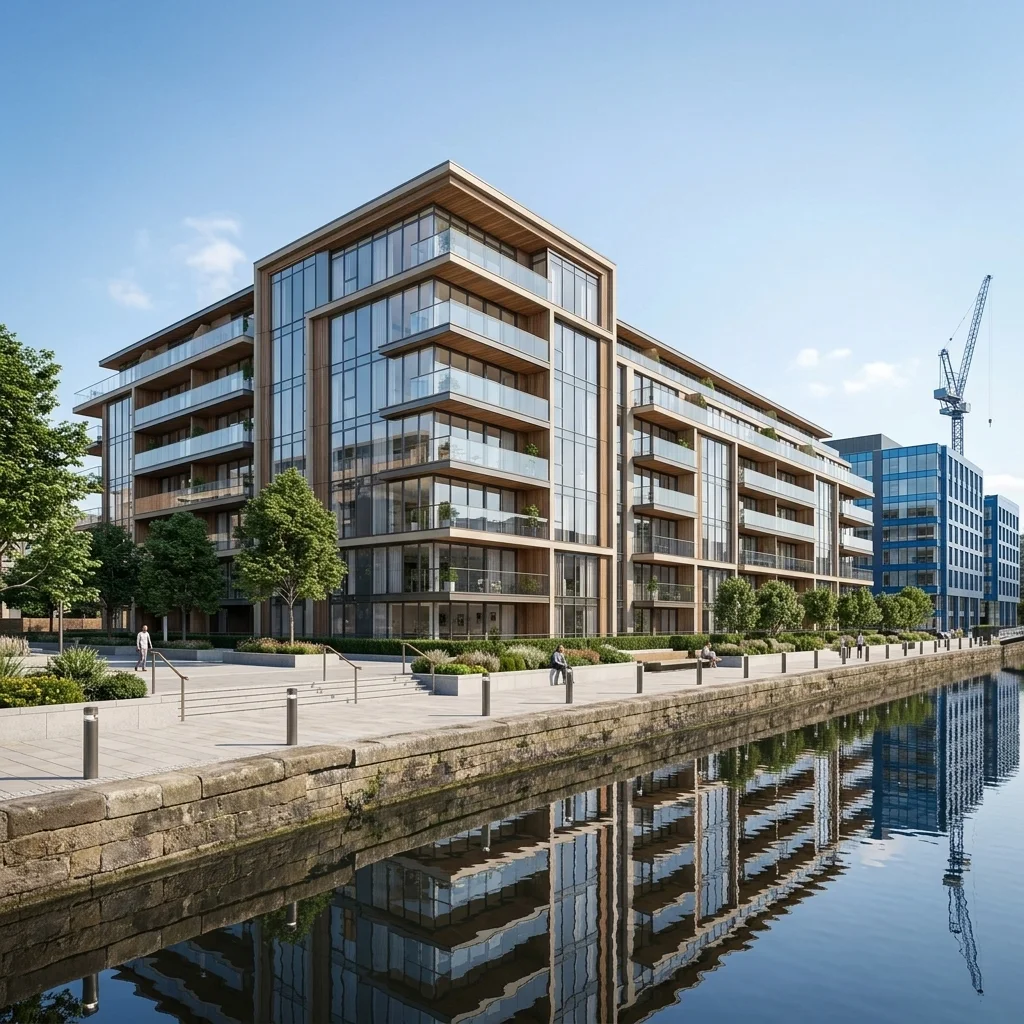
Canal-side & Waterfront Schemes
Drag the slider to reveal how a waterside Bristol site reads once it is built.
Project scope - investor concept
What we built for this canal-side scheme
This concept was produced for an investment company appraising a derelict canal-side site, and we built it from scratch. Starting from the architect CAD and the site survey, we modelled the full massing and facade, the neighbouring blocks and the water and towpath itself, so the scheme could be judged in its real context rather than on a white background. We specified and textured the brick, timber and glazing, ran a lighting study to light the elevation for the hour that reads honestly rather than only flatteringly, and built the public realm: planting, towpath furniture and people at a believable density. The camera was set to show the development at its true height against its neighbours, and the final frames were delivered at marketing resolution for the investor appraisal pack.
Bristol Visualisation Pricing
Transparent per-image pricing - most Bristol projects start from £395
Simple views
per image + modelling
Marketing-grade
per image + modelling
Hero shots
per image + modelling
3D modelling is quoted separately (£300-£2,000+ depending on complexity). Most Bristol projects start from £395.
Multi-building developments, masterplans and investor concept work are scoped individually. The per-image tiers above cover standard single-building projects.
Get an instant estimateBristol Planning & Innovation Expertise
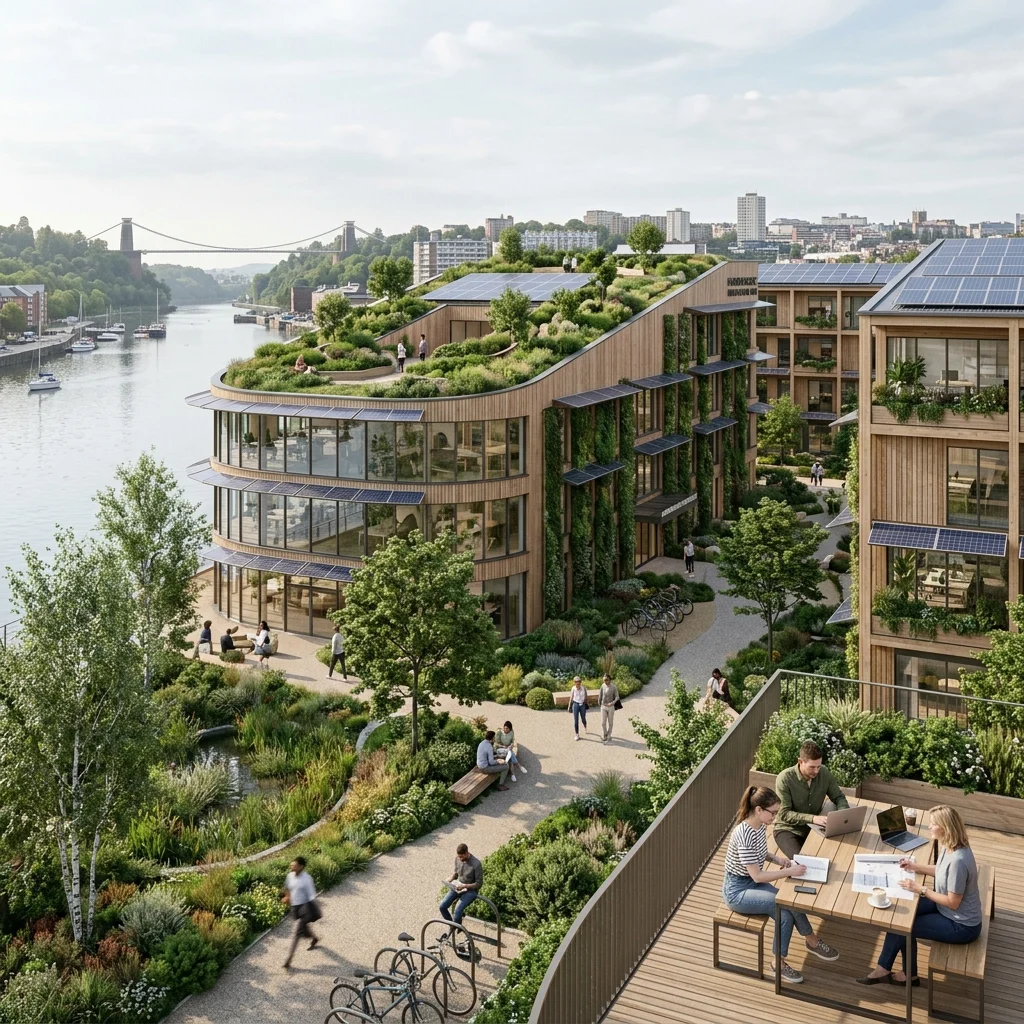
We know how Bristol projects get approved - from Bristol City Council requirements and the One City Plan to harbourside heritage and conservation areas.
- Bristol's One City Plan integration
- European Green Capital legacy projects
- Creative quarter development guidelines
- Bristol City Council sustainability requirements
- Historic harbourside preservation
- Community-led housing initiatives
Serving Bristol & Beyond
Also serving: Bath, Gloucester, Cheltenham, Swindon, Cardiff, and the wider South West
Sustainable & Net-Zero Visualisation in Bristol
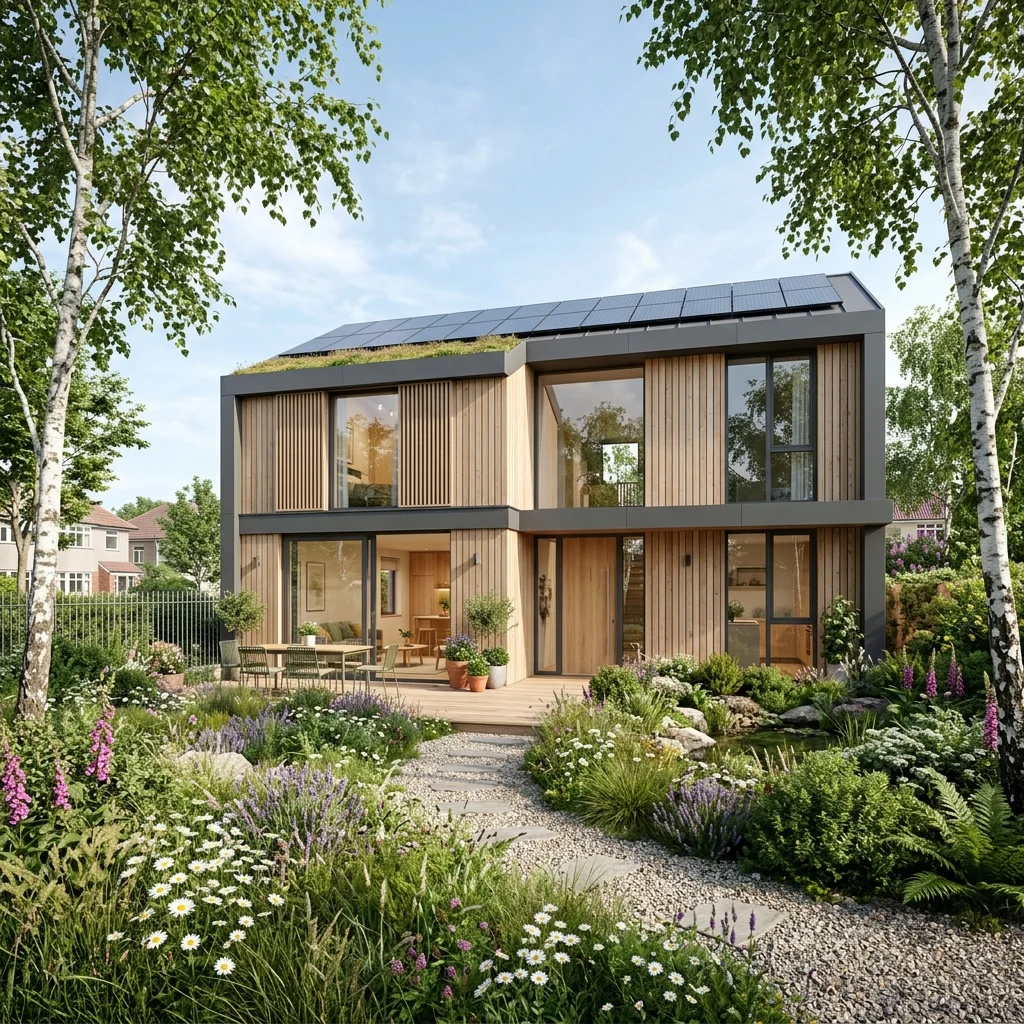
Bristol is the UK's first European Green Capital, and we help practices show the environmental story clearly - passive-house detailing, green roofs and living walls, renewable integration and sustainable drainage - alongside the core design.
Net-Zero & Passive House
Showcasing carbon-neutral and passive-house design features clearly.
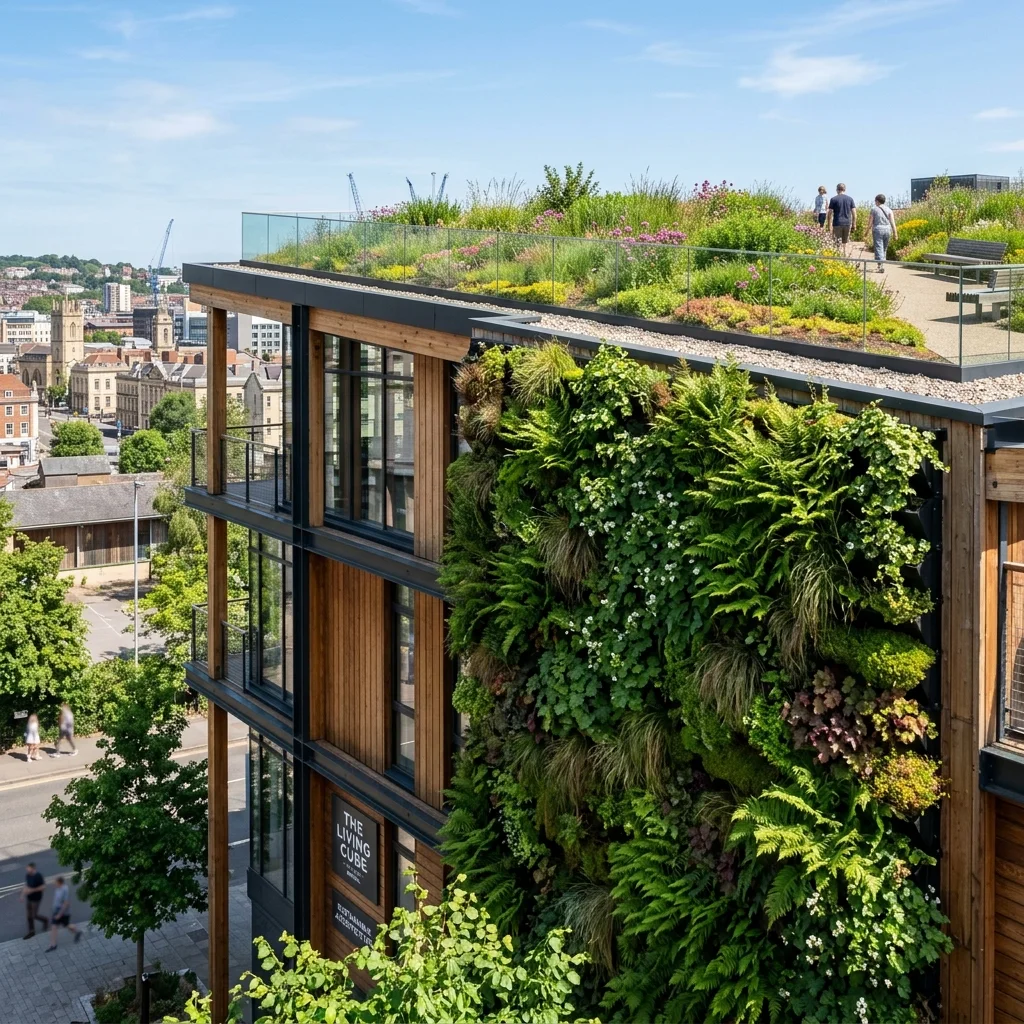
Green Roofs & Living Walls
Living walls, green roofs and sustainable drainage rendered in context.
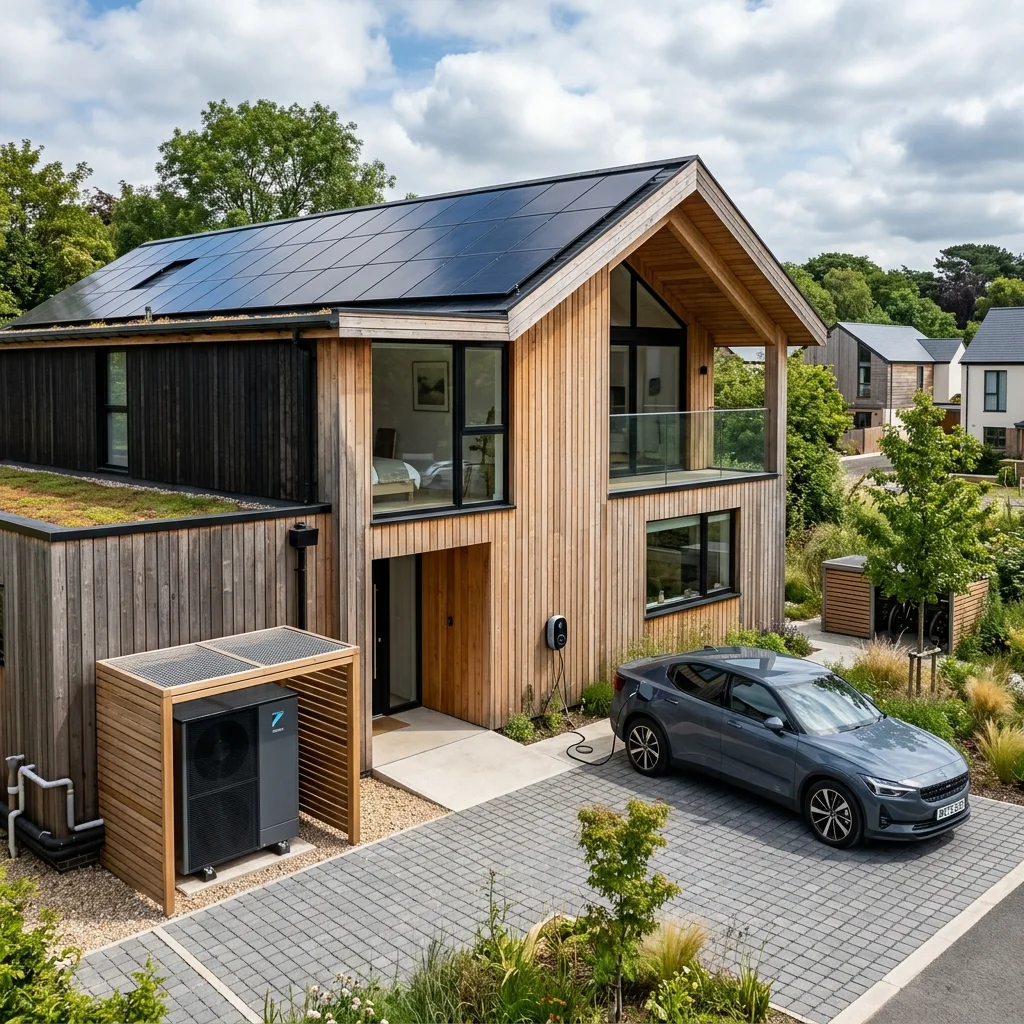
Renewable Integration
Solar, heat pumps and energy-efficient systems made visible.
Bristol Visualisation FAQs
How much does 3D architectural visualisation cost in Bristol?
Most Bristol projects fall between £150-£400 per image for simple views, £500-£800 for marketing-grade visuals and £900-£1,200 for hero shots, plus 3D modelling (£300-£2,000+ depending on complexity). Use our price calculator for an instant estimate.
How fast can you deliver Bristol visuals?
Typical turnaround is around 72 hours for standard views once we have your drawings; larger sets and animations take longer. We confirm a deadline with every quote.
What do you need from me to start?
Architectural drawings or CAD (plans, elevations, sections), any material and finish preferences, and reference images. Clean, camera-ready CAD speeds things up, but we can also work from sketches.
Which Bristol areas do you cover?
All of Bristol - Clifton, Redland, Bedminster, Southville, Stokes Croft, Temple Quarter and the wider city - plus Bath, Gloucester, Cheltenham, Cardiff and the South West.
Do you produce planning-application visuals?
Yes - accurate, context-correct CGI and verified views suitable for Bristol City Council planning submissions, alongside marketing imagery.
Ready to Visualise Your Bristol Project?
Get fast, photoreal visuals for your Bristol scheme - exterior, interior, animation or planning. Tell us about your project and we'll send a fixed quote, with VisuArchitect's proven process.
Photoreal visuals for Bristol architects, developers and homeowners
Bristol Service Contact
Phone
+44 1227 947175
Bristol enquiries
bristol@visuarchitect.com
Quick response
Specialties
3D Visualisation
CGI & Animation