Portfolio · Commercial CGI
Commercial CGI of a Double-height Office Lobby
Commercial CGI of a double-height office lobby is a photoreal still of a fitted reception, rendered from a 3D model. Drawings of the lobby feed that model.
The 3D model of this lobby is built from architect CAD. That model is rendered for tenant marketing and reception design approval.
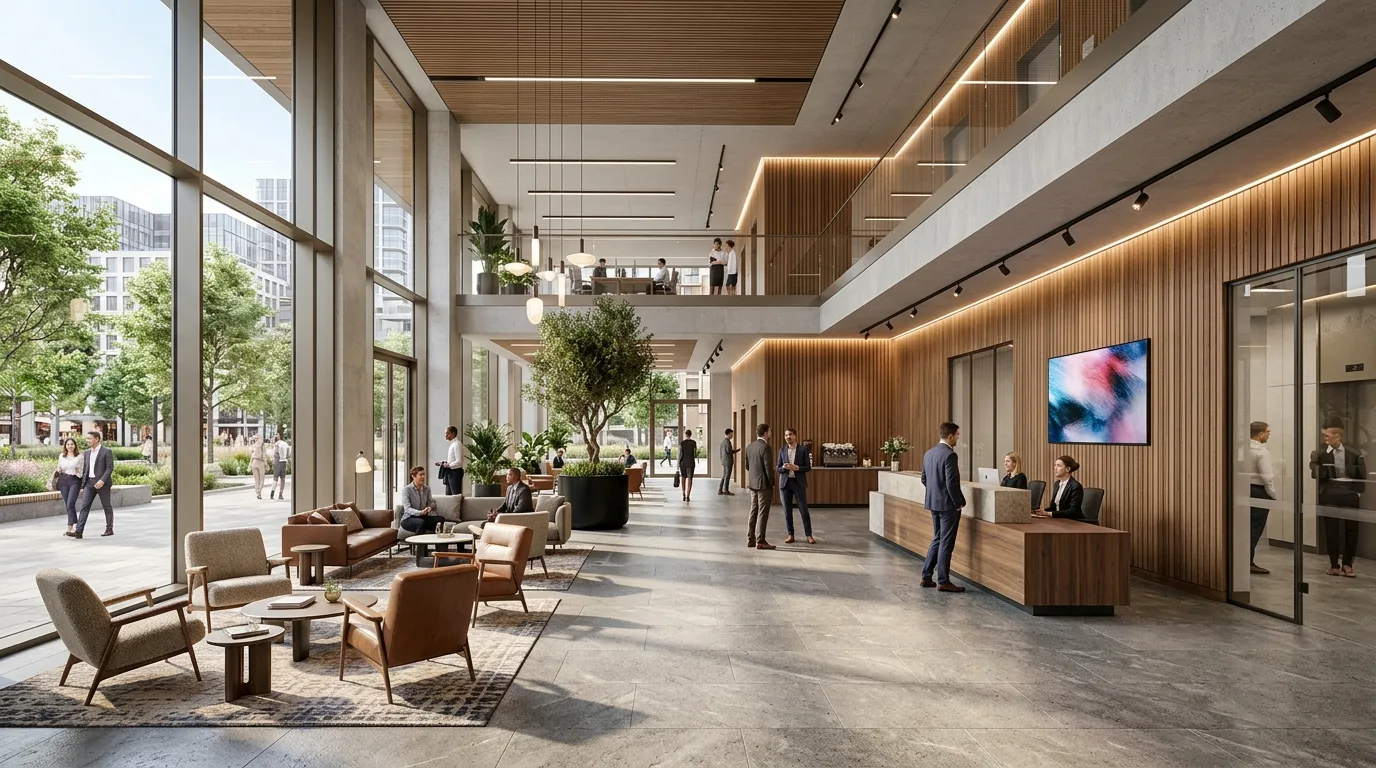
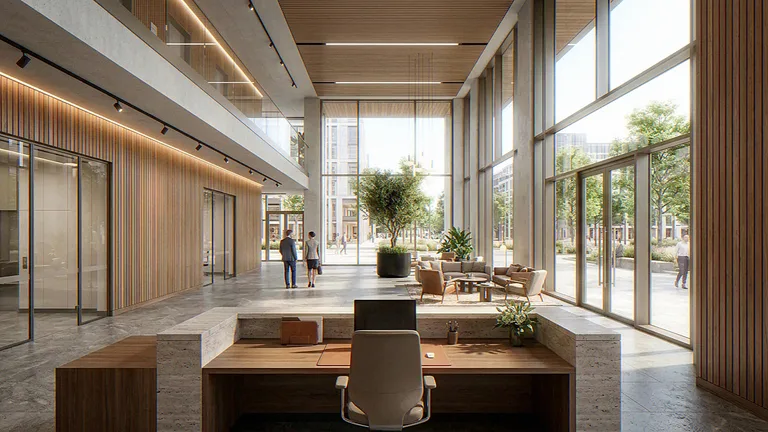
The reception desk, the timber panels and the stone floor
The reception desk, the timber panels and the stone floor are the lobby in this CGI. The desk is a stone-topped counter on a timber base, worked into the panelled wall. The timber panels run as a slatted lining to the wall and carry on into the ceiling. The stone floor is large-format tile through the whole double-height volume.
The lobby is occupied, not an empty shell: reception staff, visitors, lounge seating, a planted tree and the mezzanine walkway above, with the street through the glazing.
Unlike a photograph of a finished lobby, this commercial CGI is rendered from a 3D model of the drawings.