Portfolio · Extension CGI
Extension CGI of an Orangery Kitchen on a Victorian Terrace
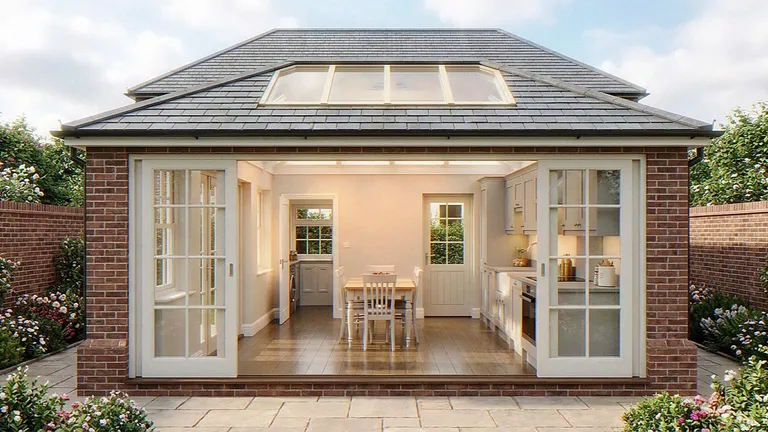
Extension CGI of an orangery kitchen on a Victorian terrace is a photoreal still of a single-storey rear addition, rendered from a 3D model. Drawings of the extension feed that model.
The 3D model of this extension is built from architect CAD. That model is rendered for the planning application and neighbour impact review.

The roof lantern, the sliding doors and the kitchen run
The roof lantern, the sliding doors and the kitchen run are the extension in this CGI. The roof lantern is a glazed lantern with glazing bars, held by roof windows in the side slopes. The sliding doors open the rear wall to the patio. The kitchen run is painted cabinetry with a Belfast sink and a range cooker along the orangery wall.
The host house is a period Victorian terrace in Edgbaston, so the addition reads against brick boundary walls and a small garden, not against a large modern plot.
Unlike a photograph of a finished extension, this extension CGI is rendered from a 3D model of the drawings.