Portfolio · Interior CGI
Interior CGI of a High-Rise Open-Plan Living Room
Interior CGI of a high-rise open-plan living room is a photoreal still of a furnished living space, rendered from a 3D model. Drawings of the apartment feed that model.
The 3D model of this living room is built from architect CAD. That model is rendered for buyer presentation and balcony view communication.

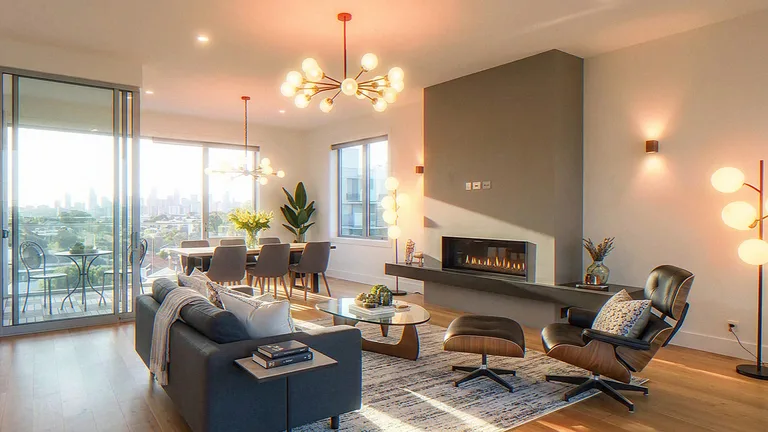
The sliding doors, the fireplace and the balcony
The sliding doors, the fireplace and the balcony are the living room in this CGI. The sliding doors run floor to ceiling and slide open onto the private balcony. The fireplace is the linear fire set into a wide plastered chimney breast. The balcony is a decked private balcony with a bistro table, two chairs and a glass balustrade.
The room reads as occupied: sofa, lounge chair, ottoman, rug and two sputnik chandeliers, with the dining space beyond and the city over the rooftops through the glazing.
Unlike a photograph of a finished apartment, this interior CGI is rendered from a 3D model of the drawings.