Portfolio · Interior CGI
Interior CGI of a Prime Master Bedroom Suite
Interior CGI of a prime master bedroom suite is a photoreal still of a dressing bedroom, rendered from a 3D model. Drawings of the suite feed that model.
The 3D model of this suite is built from architect CAD. That model is rendered for client approval and material coordination.

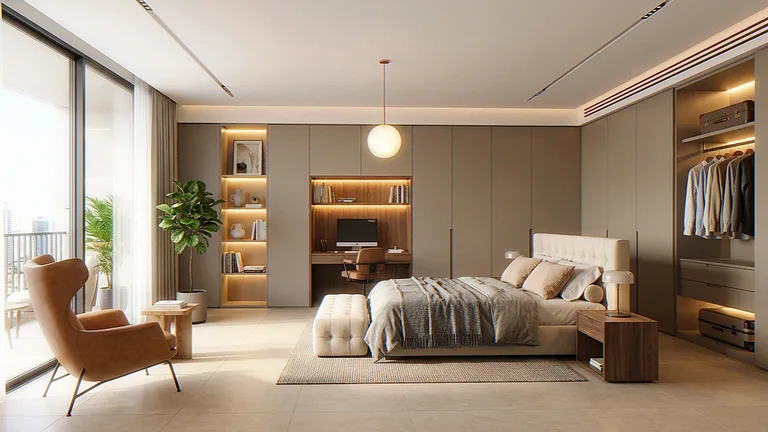
The wardrobes, the desk and the mood lighting
The wardrobes, the desk and the mood lighting are the suite in this CGI. The wardrobes are the full-height run with lit shelving. The desk is built into that run, with a monitor, a chair and books on the shelf. The mood lighting is the concealed strips and the glass pendants, switched in scenes.
The suite reads as occupied prime residential. Premium textiles dress the bed, an ottoman and a leather wingback chair sit at the foot, and the en-suite and balcony access open off the wardrobe run.
Unlike a photograph of a finished bedroom, this interior CGI is rendered from a 3D model of the drawings.