Portfolio · Loft Conversion CGI
Loft Conversion CGI of a Rooflight Bedroom
Loft conversion CGI of a rooflight bedroom is a photoreal still of a converted roof storey, rendered from a 3D model. Drawings of the conversion feed that model.
The 3D model of this loft is built from architect CAD. That model is rendered for spatial layout and daylight communication at design development.
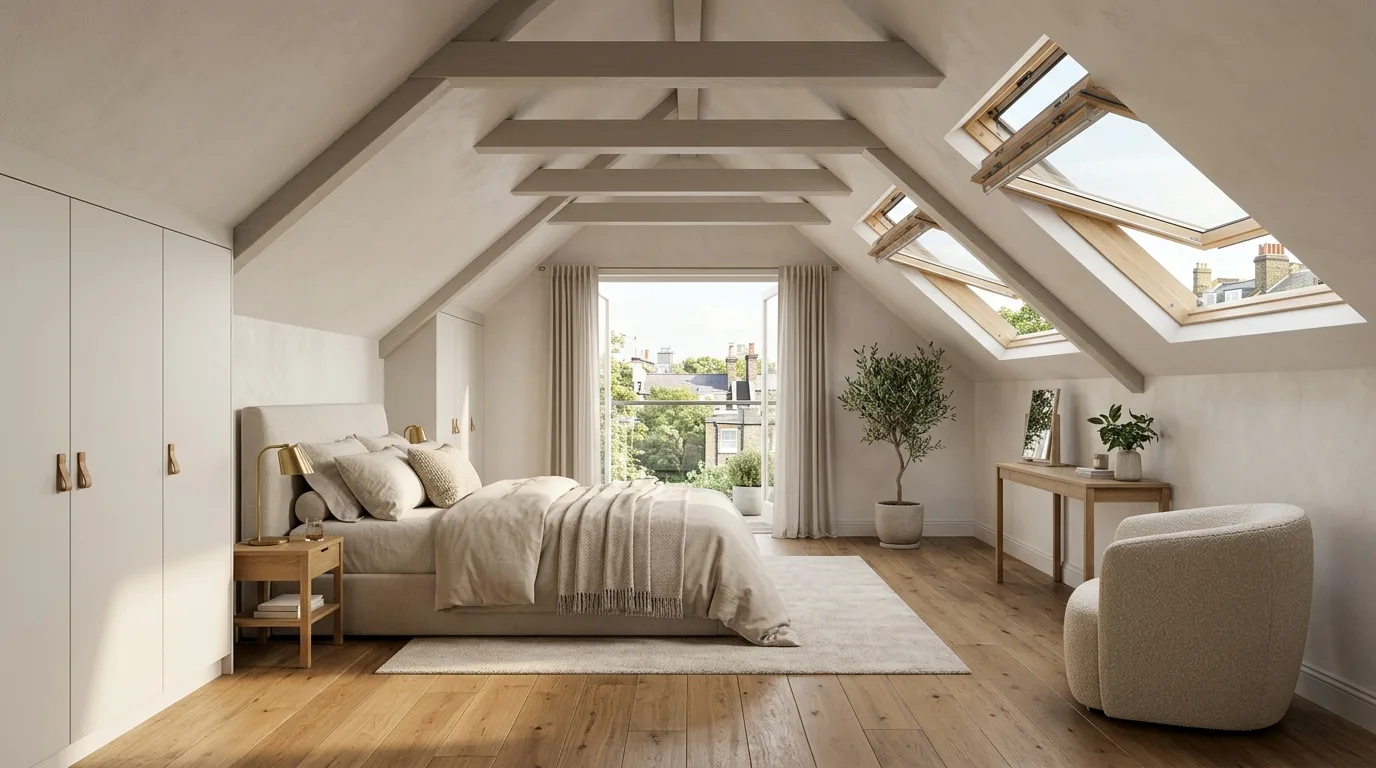
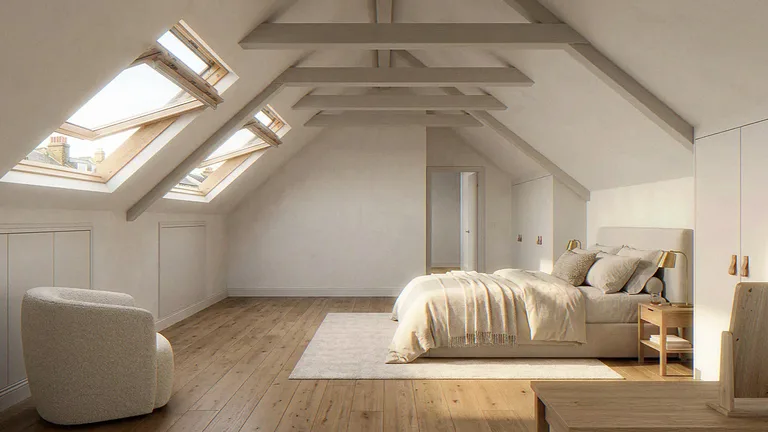
The rooflights, the purlins and the eaves storage
The rooflights, the purlins and the eaves storage are the loft in this CGI. The rooflights sit in the slope itself and open for ventilation, so daylight falls straight down the pitch. The purlins are left exposed and painted with the rafters. The eaves storage takes the low edges behind wardrobe doors.
The room is used as the principal bedroom: the bed under the rooflights, built-in wardrobes on the near wall and an oak floor through. The roofscape reads through the open lights.
Unlike a photograph of a finished loft, this loft conversion CGI is rendered from a 3D model of the drawings.