Portfolio · Planning Application CGI
Planning Photomontage of a Camden Infill Block
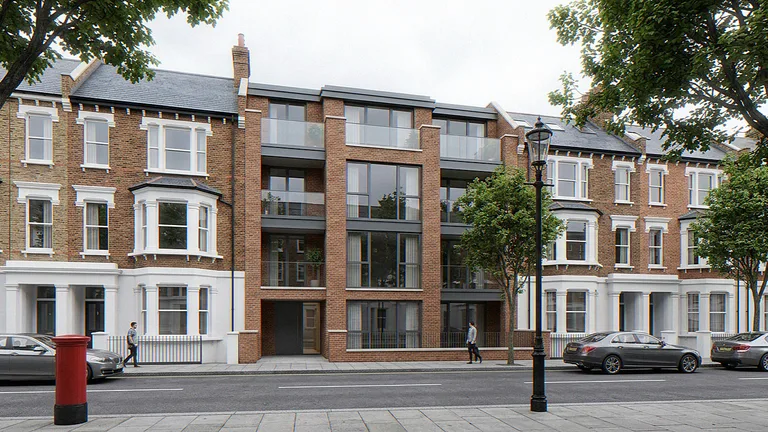
Planning photomontage of a Camden infill block composites the proposed development into a photograph of the existing street, so the scheme is judged in its street wall. The viewpoint is a straight-on frame from the opposite footway.
The photomontage is built from a 3D model of the drawings over a survey photograph. It is prepared as visual evidence for the planning submission.
The street wall, the matched brick and the parapet
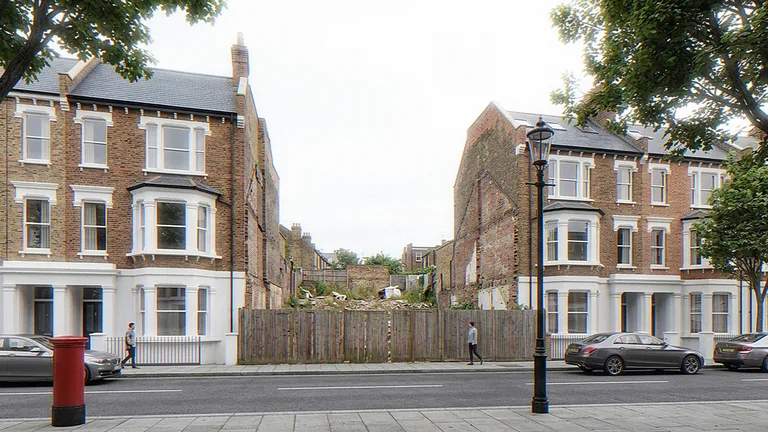
The street wall, the matched brick and the parapet carry the evidence in this photomontage. The street wall is the continuous frontage of Victorian terraces with the gap for the new homes. The brick is matched to the neighbouring stock so the block reads as infill. The parapet sits with the neighbour rooflines, so the scale reads as a street, not as a stand-alone object.
The frame is a straight-on across-the-road elevation of the whole frontage, from one camera position. The existing-scene frame from the same position is the second half of the pair.
Unlike a verified view taken to AVR standards, this example is an illustrative photomontage, not a named live submission.