Portfolio · 3D model
Clay 3D Model of a New-Build House
Clay 3D model of a new-build house is untextured geometry of the volume, built from drawings. The massing, the openings and the envelope are the house in the model.
Architect CAD of this new-build house is modelled in 3D. That clay model is the review still before photoreal CGI.
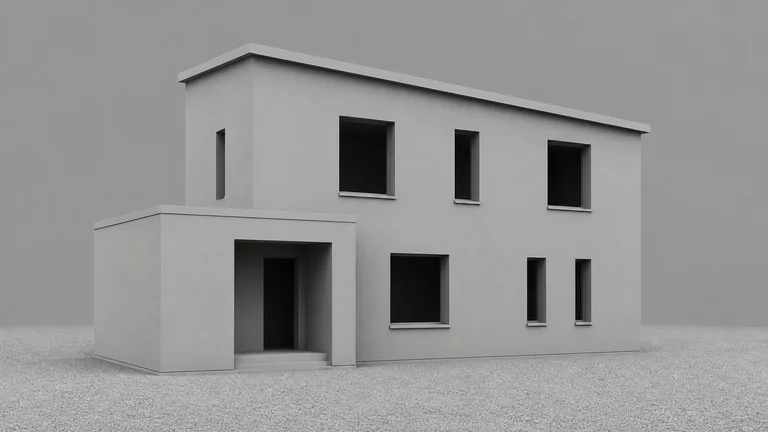
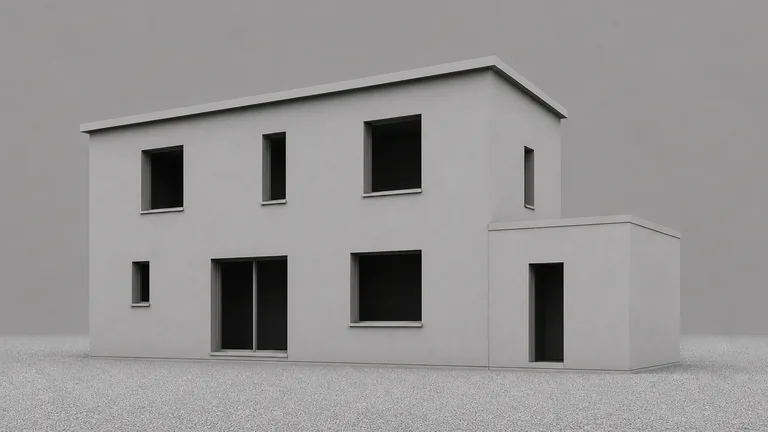
The massing, the openings and the envelope
The massing, the openings and the envelope are the new-build house in this clay 3D model. The massing is the volume. The openings punch the walls. The envelope is the walls and the roof.
Unlike a photoreal CGI, this clay 3D model is untextured geometry of the drawings.