Portfolio · Loft Conversion CGI
Loft Conversion CGI of a Dormer Study with Rooflights
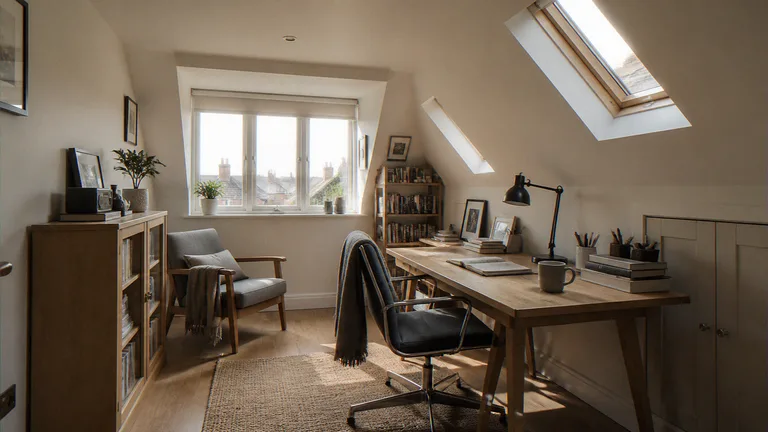
Loft Conversion CGI of this dormer study looks toward the dormer and the oak desk. Rooflights sit in the roof slope.
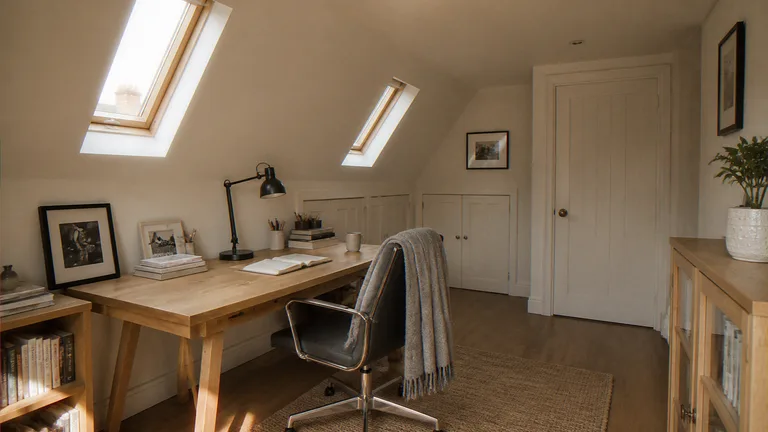
Loft Conversion CGI of the same loft looks along the roof slope at the rooflights and the eaves. The 3D model is built from drawings.
The dormer, the rooflights and the eaves
Dormer of this loft study stands in the rear wall and lights the desk. Rooflights sit in the roof slope. Eaves of the loft drop to a knee wall with painted cupboards.
Unlike a photograph of a finished loft, Loft Conversion CGI of this dormer study is rendered from a 3D model.