Portfolio · Office CGI
Office CGI of an Open-Plan Workplace
Office CGI of an open-plan workplace is a photoreal still of a fitted floor, rendered from a 3D model. Drawings of the workplace feed that model.
The 3D model of this open-plan workplace is built from architect CAD. That model is rendered for leasing and sales.
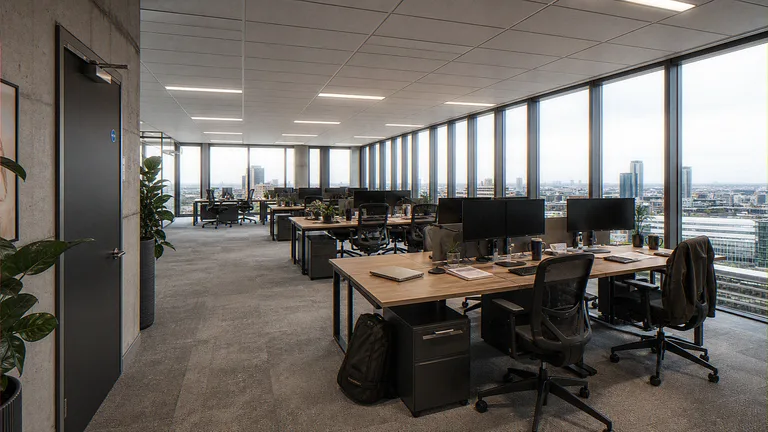
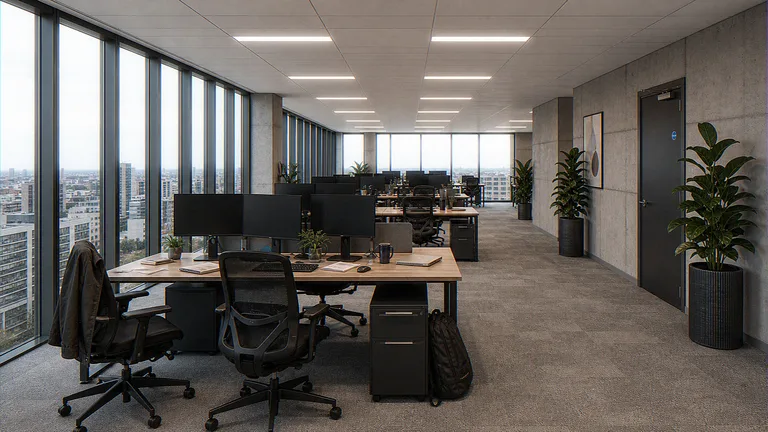
The desks, the ceiling grid and the facade
Oak desks, the ceiling grid and the facade are the open-plan workplace in this CGI. The desks are the fit-out. The ceiling grid lights the desks. The facade is the curtain wall to the city.
Unlike a photograph of a finished office, this office CGI is rendered from a 3D model of the drawings.