Portfolio · Planning photomontage
Planning Photomontage of a Gap-site House
Planning photomontage of this gap-site house composites a proposed volume into an existing street photograph. The vacant gap-site sits between 1930s red-brick semis, with a timber fence, weedy grass and a scarred party wall.
The proposed photomontage of the same gap-site house holds the same camera. The two-storey house fills that gap, with ridge and eaves against the neighbouring roofs.
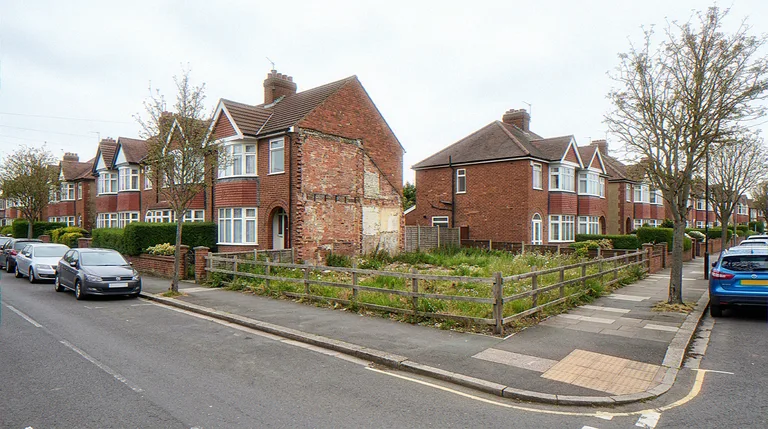
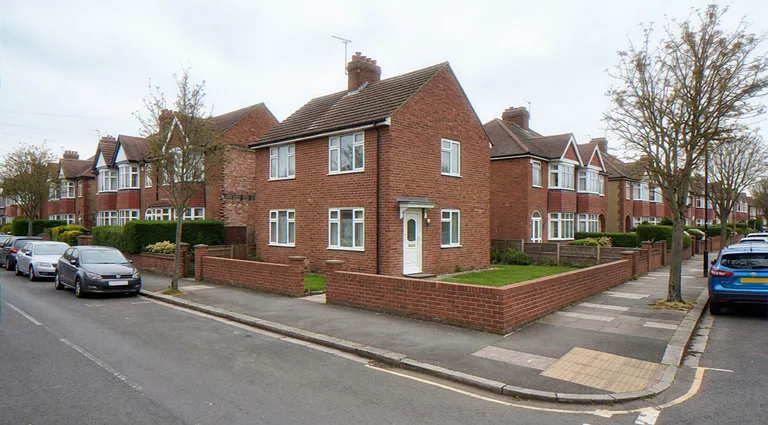
The existing street photograph and the proposed volume
The existing street photograph records the gap at the corner, the pavement and the parked cars.
The proposed volume of this gap-site house sits in the vacant corner as a red-brick house with a white door and a low front wall.
Unlike a verified view, this planning photomontage is an illustrative composite.