3D Architectural Visualization Belfast
3D architectural visualisation for Belfast projects is photoreal CGI built from a scheme's plans, elevations and sections, showing a house, extension or development in its real setting before construction begins. Architects, developers and homeowners across Belfast and the rest of Northern Ireland order exterior, interior and aerial 3D visuals, planning photomontages and 3D models, with drawings, comments and final images exchanged online.
- Final image resolution
- 2K-4K
- Revision rounds per package
- 1-3
- Delivery by package
- 5-17 days
- Northern Ireland council areas served
- 11
3D Visualisation Services for Belfast Architects and Developers
3D visualisation services for Belfast schemes cover six image and model types, each matched to a stage of the work such as design review, the planning submission, a sales launch or letting. The exterior, interior and planning images of one building come from the same 3D model, so brick, glazing and roof lines stay consistent across every view.
Exterior CGI
Daylight, dusk and street-level views of homes, apartment schemes and commercial premises, with the brick, slate, cladding and glazing named in the specification.
Interior CGI
Show-apartment, kitchen, living-room and bathroom views that fix finishes, lighting, joinery and furniture before the fit-out contract is let.
Aerial CGI
Raised views of a housing site, campus or harbour-side scheme that place the layout among its roads, open space and surrounding streets.
Planning visuals
Photomontages and illustrative CGIs lodged with the planning drawings, showing the proposal from public viewpoints along the street.
Extension CGI
Rear return, side and roof extension views that test a new kitchen, bedroom or loft room against the original terrace, semi or villa.
3D modelling
Measured 3D models built from PDF and DWG drawings, used to check massing, agree design changes and produce each later image.
Planning visuals carry the most local detail of the six, because Belfast's plan assesses a proposal against the street, the heritage designations around it and the views into and out of them.
Planning CGI Under the Northern Ireland Planning System
Planning CGI for a Belfast site is a set of illustrative views and photomontages lodged with the application, showing the proposal in its real street and beside nearby heritage designations. Two bodies decide applications in Belfast, and the regional importance of a scheme sets which one decides it.
Belfast City Council
Belfast City Council decides most planning applications in the city, through its planning committee and planning officers. Northern Ireland's 11 councils took over most planning functions from central government in 2015.
Department for Infrastructure
The Department for Infrastructure decides regionally significant applications and the applications it calls in. It also sets regional planning policy and planning legislation for Northern Ireland.
The Plan Strategy of Belfast's Local Development Plan was adopted on 2 May 2023. Until the council adopts its Local Policies Plan, the Plan Strategy and the designations in the Belfast Metropolitan Area Plan are the main considerations for applications in the city.
Three heritage designations shape planning CGI in the city, and all three judge a proposal on its scale and materials.
Listed buildings
The Department for Communities lists buildings of special architectural or historic interest. Belfast's plan asks for an extension to a listed building to be subservient to the main building, of an appropriate scale and in appropriate materials, and the CGI shows that relationship.
Conservation areas
Policy BH2 of the Belfast plan judges new buildings in a conservation area on height, scale, form, materials and detailing, and on key views within, into or out of the area. Photomontages taken from those public viewpoints put the proposal in front of that test.
Areas of Townscape Character
Areas of Townscape Character carry a distinct character based on their historic built form or layout. Policy BH3 asks new and replacement buildings there to respect the area's height, scale, form, materials and detailing, and street-level CGI presents each of those qualities.
Malone shows the building stock these policies protect. Its terraced, semi-detached and detached houses, many faced in red brick from local brickworks, sit under Bangor blue slate or red tile roofs. In the Adelaide Park and Malone Park conservation areas, Article 4 Directions have applied since 19 April 2019, so works that are normally permitted development need planning permission there.
Illustrative CGI shows how the design is meant to look from a viewpoint agreed with the client. Verified views go further, matching the 3D model to a surveyed photograph taken from a recorded camera position, and they are produced once the site's survey data arrives.
Belfast and Northern Ireland Building Types for CGI
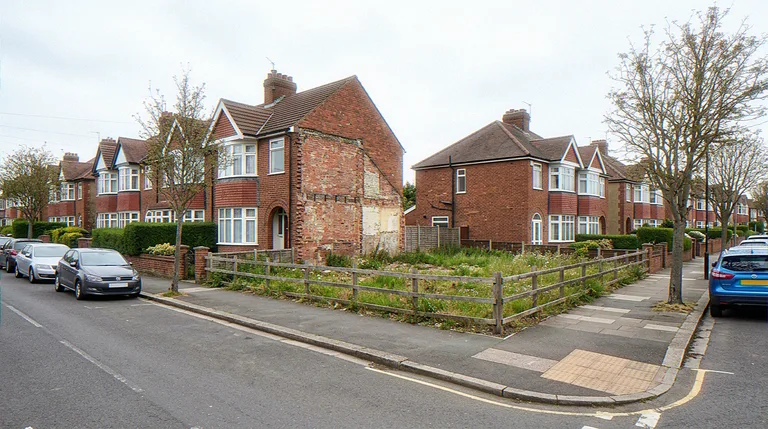
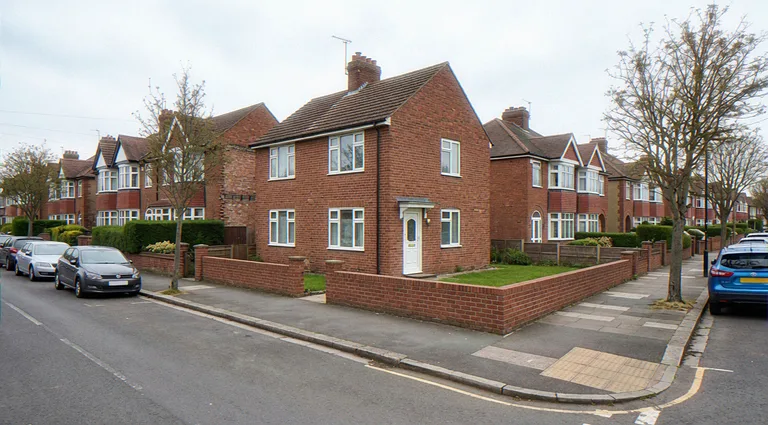
Belfast building types for CGI run from inner-city terraces and Malone villas to harbour-side apartments, offices and industrial units, with new housing estates in the towns around the city. Each type below links to a finished portfolio project with a comparable set of camera views.
Terraces, villas and their extensions
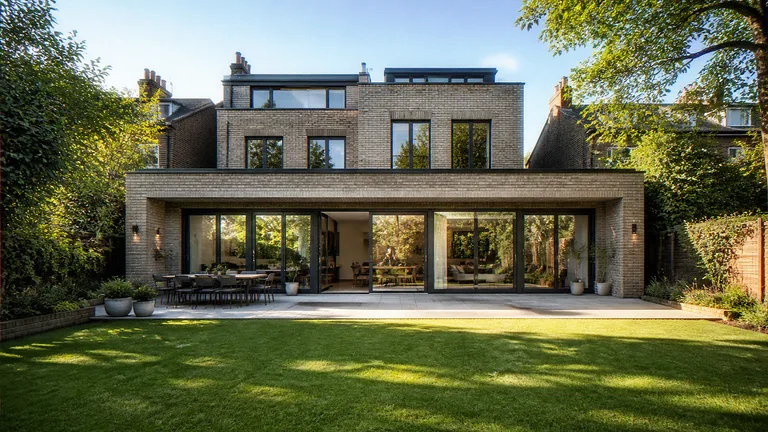
Belfast's inner city holds established areas of terraced housing, and Malone grew in the late nineteenth century as villas lined the parks and avenues between the Malone Road and the Lisburn Road. CGI of a rear return, side or loft extension on these houses shows the new rooms beside the original brickwork, bay windows and chimneys.
Extension CGI of a Large London House Rear Addition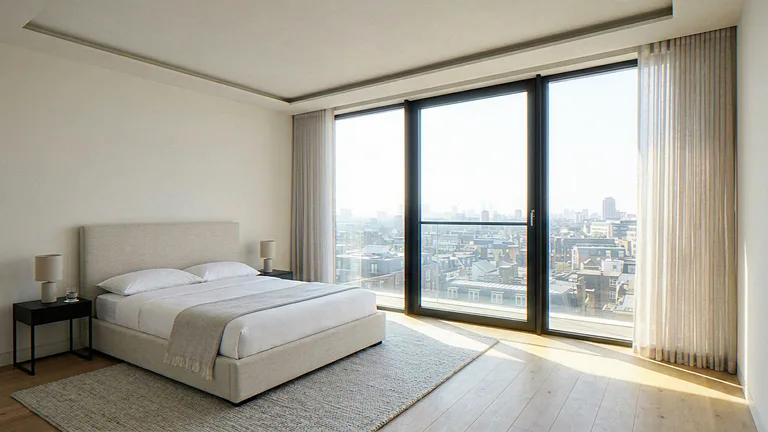
Apartments and offices in the city centre and Titanic Quarter
The regeneration of Titanic Quarter brought office accommodation, apartments, retail and education uses to the harbour estate. Belfast's plan treats any building of 35m above ordnance datum or taller as a tall building and weighs it against key public views, so exterior views from those viewpoints present the building's height while interior CGI presents the apartments.
Interior CGI of a New-Build Apartment Bedroom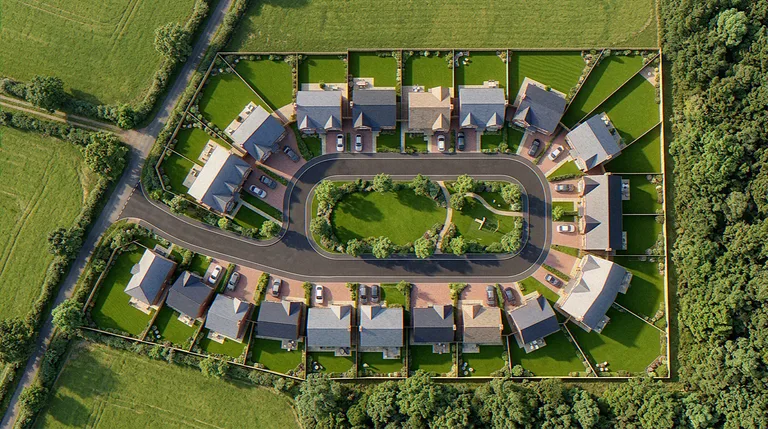
Housing developments in the surrounding towns
Bird's-eye CGI for new estates in towns such as Lisburn, Bangor, Newtownards and Ballymena sets out house types, roads, parking and open space in one view for the planning drawings and the sales launch.
Bird's-eye Aerial CGI of a Residential Development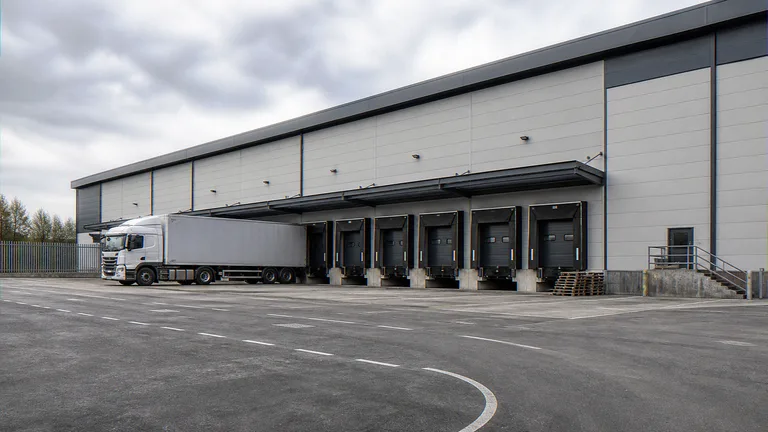
Harbour, industrial and logistics buildings
The harbour estate remains a centre for manufacturing and industry, and industrial uses dominate the Duncrue Industrial Estate. Warehouse and factory CGI shows cladding, loading docks, yard space and access roads for sites of this kind.
Commercial CGI of a Logistics WarehousePricing for a similar Belfast brief follows the number of views and the finish of the nearest example.
Northern Ireland Council Areas Served from Belfast
Northern Ireland has 11 council areas, and the Belfast service takes commissions in all of them. Towns are grouped by the council responsible for most of their planning decisions.
Belfast City Council
- City centre
- Cathedral Quarter
- Titanic Quarter
- Malone and Stranmillis
| Council | Main towns |
|---|---|
| Antrim and Newtownabbey | Antrim, Newtownabbey, Ballyclare, Randalstown |
| Ards and North Down | Bangor, Newtownards, Holywood, Comber |
| Armagh City, Banbridge and Craigavon | Armagh, Banbridge, Portadown, Lurgan |
| Causeway Coast and Glens | Coleraine, Limavady, Ballymoney, Ballycastle |
| Derry City and Strabane | Derry, Strabane |
| Fermanagh and Omagh | Enniskillen, Omagh, Irvinestown, Lisnaskea |
| Lisburn and Castlereagh | Lisburn, Carryduff, Moira, Hillsborough |
| Mid and East Antrim | Ballymena, Larne, Carrickfergus |
| Mid Ulster | Cookstown, Dungannon, Magherafelt |
| Newry, Mourne and Down | Newry, Downpatrick, Warrenpoint |
Sites in England, Scotland and Wales are quoted through the architectural CGI across the UK page.
How a Belfast CGI Commission Runs
A Belfast CGI commission runs in five stages, and the package chosen at the quote fixes how many renders are produced, their resolution and the number of revision rounds.
The CGI price calculator gives an estimate for any package and its options, and the full production process page describes each stage in more depth.
1Send drawings and photographs
Plans, elevations, sections and a site plan in PDF or DWG, with site photographs and any material schedule.
2Confirm the fixed quote
It names the package, each camera angle and the date the images are due.
3Approve the previews
Early previews confirm massing, camera angles and materials before final rendering begins.
4Send revision notes
Each package includes a set number of revision rounds, from one to three.
5Receive the final images
The package sets the final resolution at 2K, 3K or 4K.
Belfast and Northern Ireland CGI Questions
Who decides a planning application in Belfast?
Belfast City Council decides most applications in the city through its planning committee and planning officers. The Department for Infrastructure decides regionally significant applications and those it calls in. Each of the other 10 councils decides most applications in its own part of Northern Ireland, and the images are submitted alongside the drawings to the authority covering the site.
Which CGI views does a Belfast conservation area or Area of Townscape Character call for?
Street-level photomontages from public viewpoints serve both designations. Policy BH2 for conservation areas and Policy BH3 for Areas of Townscape Character test a new building's height, scale, form, materials and detailing, and conservation area proposals are also judged on key views within, into or out of the area. Where the council requests accurate views, verified photomontages are produced from the site's survey data.
How long does a Belfast CGI project take?
Delivery runs 5 to 6 days on the two-render package, 7 to 10 days on the four-render package and 16 to 17 days on the eight-render package. The delivery period begins once complete drawings and material references arrive.
Does a project in Derry, Enniskillen or Newry need a site visit?
The 3D model comes from the drawings themselves, so plans, elevations and sections are enough to start a project anywhere in Northern Ireland. The real background of a photomontage comes from site photographs, taken by the client or by a surveyor.
Get a Fixed Quote for a Belfast Project
Email the drawings and the site location for a fixed price on exterior and interior 3D rendering, aerial CGI or planning photomontages anywhere in Belfast and Northern Ireland.
Monday to Friday, 9AM to 6PM
Contact for Belfast and Northern Ireland Projects
Phone
+44 1227 947175
Belfast and Northern Ireland enquiries
hello@visuarchitect.com
24hr response
Meetings
Video calls
3D model walkthroughs on screen