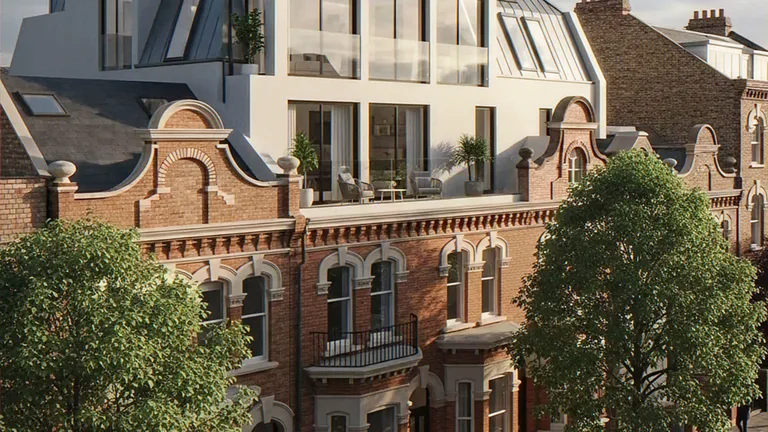
3D Architectural Visualization Cardiff
3D architectural visualisation for Cardiff projects is the production of photoreal CGI and 3D models from architectural drawings, before construction begins. Each image starts as a measured model of the scheme, textured with the specified brick, stone, cladding and glazing, then lit for the chosen time of day. Architects, developers and homeowners in Cardiff and South Wales use the images for design review, planning submissions and sales, with drawings and comments exchanged online.
Architectural CGI and 3D Modelling Services in Cardiff
Six CGI services cover a Cardiff project from first design review to sales launch, and each one turns the same drawing set into a different output. The service pages describe the inputs, the method and sample images for every output.
Exterior CGI
Photoreal views of a house, apartment block or shopfront, set at the camera height and time of day that suit the presentation.
Exterior CGI servicesInterior CGI
Kitchens, living rooms, bedrooms and show apartments rendered with the specified finishes, joinery and lighting before fit-out begins.
Interior visualisation servicePlanning CGI
Illustrative views and photomontages that go with the drawings and supporting statements in a planning application.
Planning application visualsExtension CGI
Side-return, rear and dormer extensions modelled against the brickwork, stonework and roofline of the house they join.
House extension visualsAerial CGI
Elevated views of a housing site or mixed-use masterplan that show building heights, roads and open space in a single image.
Aerial and bird's-eye CGI3D modelling
3ds Max models built from CAD, DWG or PDF plans, or converted from Revit, BIM and SketchUp files, ready for rendering or design review.
Architectural 3D modellingDrawings for a Cardiff scheme are modelled once, and that model then produces the planning, marketing and interior images, so every view of the building agrees on its window positions and materials.
Planning Visuals Under the Welsh Planning System
Planning visuals for a Cardiff site are CGIs and photomontages that place a proposed building in its real setting, so the planning authority judges it against the street it joins. Cardiff Council decides applications inside the city, either at its Planning Committee or through officers under delegated powers. Sites beyond the city boundary go to the Vale of Glamorgan Council, Rhondda Cynon Taf County Borough Council, Caerphilly County Borough Council or Newport City Council.
Welsh national planning policy is set out in Planning Policy Wales, the Welsh Government document now in its twelfth edition, published in February 2024. Every Welsh planning authority also runs a statutory pre-application service, so a CGI prepared early in design can support the pre-application enquiry and then the full application.
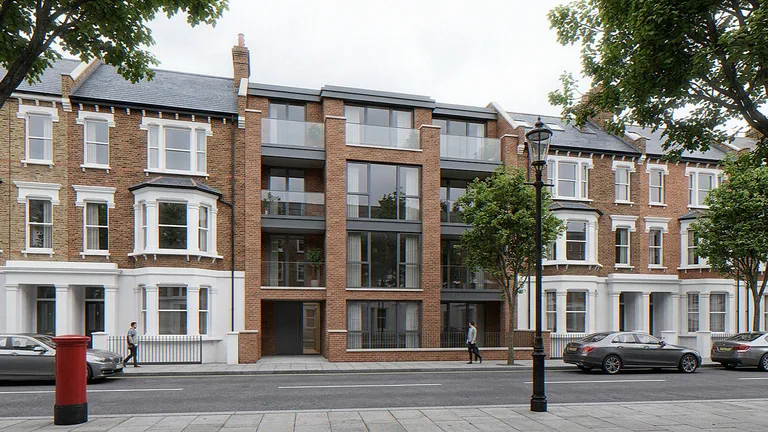
Where CGI Fits a Welsh Planning Application
Four Welsh application requirements ask the applicant to explain a design against its setting, and a CGI gives each of them a view of the finished building in place.
Design and Access Statement
Required for major development, and in a conservation area for one or more homes or 100 square metres or more of new floorspace. The statement explains how the design responds to its context.
Green infrastructure statement
Planning Policy Wales asks for a green infrastructure statement with every planning application, in proportion to the scale and nature of the scheme.
Pre-application consultation
Major development is publicised in draft to the community and to specialist consultees before submission, and the applicant reports on that consultation.
Heritage impact statement
Every listed building consent application in Wales carries a heritage impact statement alongside its drawings.
A street-level CGI or photomontage serves all four documents, because one view records the massing, materials, planting and relationship to neighbouring buildings.
Conservation Areas and Listed Buildings in Cardiff
Cardiff's conservation areas set the material standard for any visual of a nearby proposal. Llandaff was the first conservation area the council designated. In the Cathays Park Conservation Area, Victorian villas on Park Place stand opposite the Grade II* listed university main building, which is finished in Portland stone.
The St Mary Street Conservation Area in the city centre contains the Grade II* listed Howells building. A CGI for any of these streets matches the stone, brick, window proportions and roof lines around the site.
A finished example is the infill development photomontage, and listed and historic schemes are covered on the heritage and conservation CGI page.
Areas Covered Around Cardiff
The Cardiff service reaches every community in the city and the towns of its four neighbouring council areas, from Penarth and Barry in the Vale of Glamorgan to Pontypridd, Caerphilly and Newport.
Projects on the English side of the Severn are covered on the architectural visualisation in Bristol page, and UK-wide architectural visualisation covers sites in every other region.
CGI for Cardiff Homes, Apartments and Workplaces
Three building types frame the CGI work offered in Cardiff, namely houses gaining extensions and loft rooms, apartment schemes, and office and regeneration space. A finished portfolio project of the same type sits behind every card.
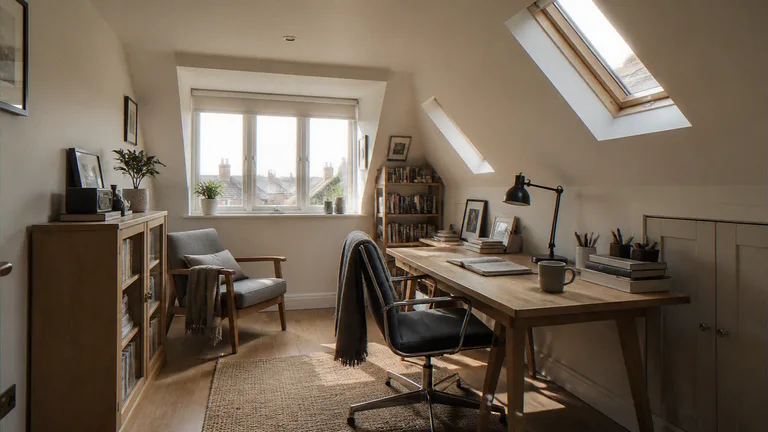
Loft conversions and house extensions
Dormer, rear and side-return CGI that lets a homeowner and their architect agree the new rooms before the planning drawings are finalised.
Loft Conversion CGI of a Dormer Study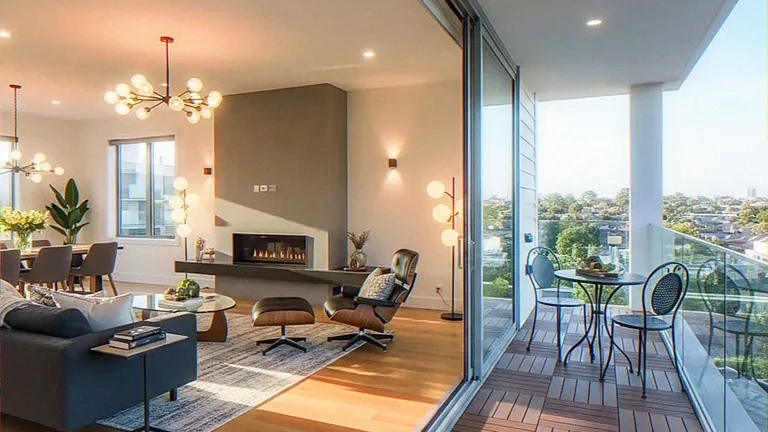
City-centre and waterfront apartments
Apartment interiors and elevations for sales launches, including waterfront schemes such as the residential blocks around the inner harbour of Cardiff Bay.
Interior CGI of a High-Rise Living Room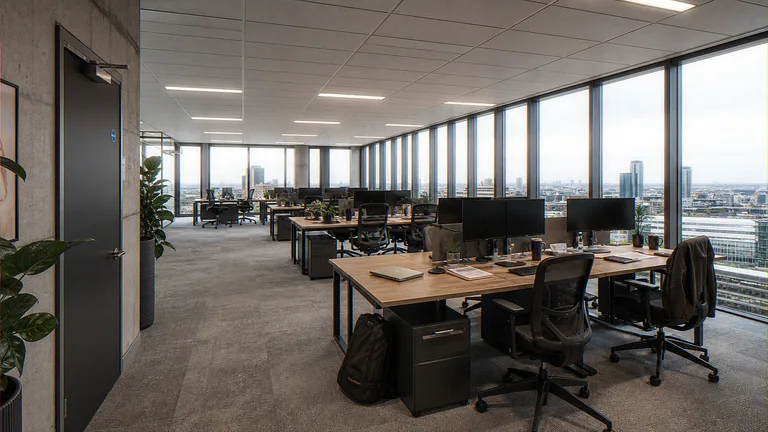
Offices and regeneration sites
Workplace interiors and commercial exteriors for letting and development, on sites such as the Atlantic Wharf regeneration area in Cardiff Bay.
Office CGI of an Open-Plan WorkplaceSending the link to the closest portfolio project along with the drawings gives the quote a fixed reference for camera views and finish.
Five Stages of a Cardiff CGI Commission
A Cardiff CGI commission passes five stages between the first drawing and the signed-off image, and the package agreed at quote stage fixes the render count, the resolution and the revision rounds.
- 1
Share the drawing set
The architect or homeowner sends DWG, PDF, Revit or SketchUp files, with site photographs and any material samples or reference images.
- 2
Agree a fixed quote
The quote names the camera views, the package and the delivery date before modelling starts.
- 3
Approve the model views
Early views of the 3D model fix the massing, camera positions and window layout, and lighting and materials follow once they are approved.
- 4
Comment on the renders
Feedback on the rendered images runs through one, two or three revision rounds, depending on the package.
- 5
Receive the final CGIs
Finished images arrive at 2K, 3K or 4K resolution, ready for a planning submission, a sales brochure or a website.
Package prices sit on the architectural CGI price calculator, and the CGI workflow page sets out what happens at each stage.
Cardiff Architectural CGI Questions
How do CGIs fit a Welsh planning application?
CGIs and photomontages go in as supporting images next to the plans, the elevations and any Design and Access Statement. An illustrative view shows design intent, and a verified photomontage, built on surveyed camera positions, is prepared when the planning authority asks for accurate views and survey data for the site exists.
Can a Cardiff project start from Revit, SketchUp or a point cloud?
Yes. Models are built from CAD, DWG or PDF plans, converted from Revit, BIM and SketchUp files, or built from point cloud scans of an existing building. The 3D modelling page lists how each type of input affects the price.
How quickly are Cardiff CGIs delivered?
Delivery time follows the package. Two renders take 5 to 6 days, four renders take 7 to 10 days and eight renders take 16 to 17 days, counted from the day the drawings and references are complete.
How are Cardiff CGI projects priced?
Fixed packages run from the Essential package, two 2K renders for £450, to the Premium package, eight 4K renders for £2,950, with the Professional package of four 3K renders for £1,250 between them. Every package is listed on the price calculator, and the written quote arrives once the brief and drawings are in.
Send Your Cardiff Drawings for a Fixed Quote
A fixed quote for exterior, interior, aerial or planning CGI anywhere in Cardiff and South Wales starts from the drawings and the site address.
Monday to Friday, 9AM to 6PM
Contact for Cardiff Projects
Phone
+44 1227 947175
Cardiff and South Wales enquiries
hello@visuarchitect.com
24hr response
Meetings
Video calls
Draft reviews on a shared screen