3D Visualisation & CGI for Planning ApplicationsVerified views, photomontages & LPA-ready visuals
Photoreal still images to support UK planning submissions from our expert visualisation team. We focus purely on producing high-impact visuals that your architect or consultant submits to the council.


Verified View
Accurate Street Context Visualisation
Visualisations That Get Approved
Planning visualisations that meet Local Planning Authority requirements and present your proposal in accurate street context, giving case officers and committees the clarity to assess it with confidence.
Policy Compliant
Verified scale bars, agreed viewpoints, and survey-matched camera positions, prepared to pass LPA validation on first submission.
Context Accurate
Your proposal composited into real site photography at true scale, so officers see it exactly as it will appear once built.
Strategic Visual Assets for Planning Support
We produce photorealistic deliverables that translate technical architectural drawings into legible visual context. These assets are structured to reduce friction during Local Planning Authority (LPA) reviews and planning committee hearings.
Exterior CGIs
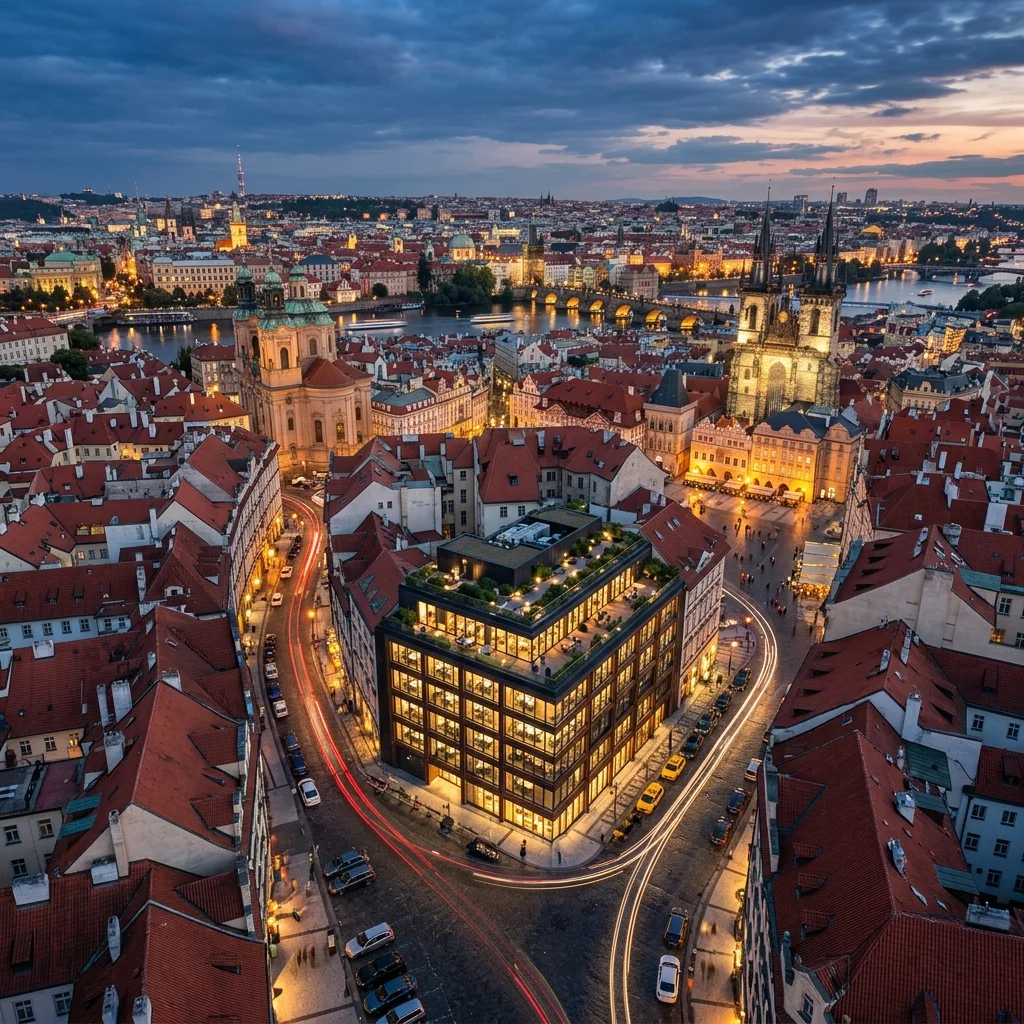
High-fidelity 3D renderings produced from agreed camera viewpoints to demonstrate massing, design language, and architectural quality. For a bird's-eye take on site context and massing, see our aerial view rendering and aerial CGI.
Illustrative Photomontages
Accurate placement of your proposed design into real site context photography, giving case officers an immediate street-scene comparison.
Technical Outputs
Renders delivered in 4K resolution (JPG/PNG formats) alongside print-ready A3 or A1 architectural sheet layouts featuring verified linear scale bars.
Boundary Annotation
Optional annotations highlighting neighboring boundaries, key dimensions, and proposed external materials to support Design & Access Statements.
Services we do not provide
What Qualifies for the £250 Rate
Supply a clean, camera-ready 3D model (RVT/SKP/IFC) and every CGI drops to just £250 per image, our lowest rate.


Mesh Optimization Notice: Extensive topology reconstruction, polygon cleanup, or scene re-modeling from low-fidelity models will require transition to our standard bespoke rates.
Interoperability & LPA Submission Standards
Integrating architectural designs directly into the UK regulatory system, ensuring data integrity from drafting board to local planning decision.
Supported Inputs & CAD Pipelines
SOURCE MODEL IMPORT STAGE
Send us your native architectural model and we import it without translation loss, preserving the exact 1:1 scale your Visual Impact Assessment depends on. That precision is what makes your visuals legally defensible and gives officers no grounds to dispute them.
NATIVE PIPELINE IMPORT ENGINE
LPA Validation & Submission Compliance
COMPLIANCE & OUTPUT PHASE
-
UK Planning Portal Optimized Compressed multi-page PDF sets ready for direct, error-free upload onto the central Planning Portal database.
-
LPA-Compliant Scale Layouts (A3/A1) Drafted layout sheets complete with absolute visual scale bars, verified North points, and projection matrices.
-
Committee-Ready Visualisations (4K/8K) Photorealistic verified CGI renders prepared to withstand rigorous public consultation hearings and council reviews.
-
Design & Access (DAS) Technical Appendices Topographic metadata tables, camera sensor parameters, and daylight ratio reports formatted for seamless DAS inclusion.
Visualisations for All Planning Types
Photorealistic CGIs and verified photomontages built to win planning approval, across every UK application type


Process & Timings
From brief to final images in days, not weeks, with a predictable workflow that keeps your planning submission on schedule.

72h Preview
Streamlined Delivery Process
Brief & files
day 0
Preview CGI
72h
One round of minor refinements
1-2 days
Final images (JPG/PNG + optional PDFs)
3-10 days total
Pricing Guide
Transparent rates for standard UK planning visualisations and BRE compliance studies, so you can budget your submission up front with no surprises.
CGIs & Planning
- Planning Application CGI (per image) from £395*
- Full 3D CGI Environment (no photos) £250 + from £800 setup**
- Photomontage (non-verified, per view) from £395*
- Exterior CGI (client clean 3D model) from £250
- Additional angle (same model) from £150
- Rush delivery +40%
Verified Views & BRE Studies
- Verified photomontage (survey-based) custom quote
- Overshadowing study (BRE 209) from £650
- Daylight & Sunlight (full BRE report) from £1,200
- BRE + mitigation visuals custom quote
Wholesale Tier: Starting rate of £395/image applies to batches of 3 or more views (£650 for 1 view, £895 for 2 views). Waived if you supply a clean 3D model (Scenario A). Setup covers 1 camera viewpoint and assumes client-supplied background context photographs. Verified views require client-supplied survey data.
3D Surround Model: Full CGI Environment setup fee (from £800) applies when no site context photographs are supplied and neighboring structures or landscapes must be fully modeled in 3D.
Used Across England
LPAs (see portfolio)
First previews typical
Timing varies by complexity
Photomontage (Illustrative)
Illustrative View
Site Context Integration
Simple photomontage of your proposal into site photography for planning context.
What you get:
- • Proposal composited into your site photo
- • Basic perspective matching (non-survey verified)
- • 4K output + optional A3/A1 PDF
- • 72h preview turnaround
Verified Photomontage (survey-based) - optional
Survey-controlled alignment to supplied control points and capture spec. Provided only when you supply the required data below.
Required inputs
- • Topographic survey with control points (X,Y,Z) + coordinate system (DWG/DXF + CSV)
- • Camera data per viewpoint: GPS, bearing, tripod height, date/time, focal length, camera/lens
- • RAW photos (no auto-HDR) + lens distortion/crop details
- • Viewpoint map (from LPA/consultant) and officer notes
Deliverables: survey-matched photomontage (hi-res + A3/A1 PDF), alignment summary (control points & RMS/px error), metadata sheet.
Price: custom quote after file review.
Daylight & Sunlight Studies (BRE 209)
Technical Analysis
Daylight Assessment Report
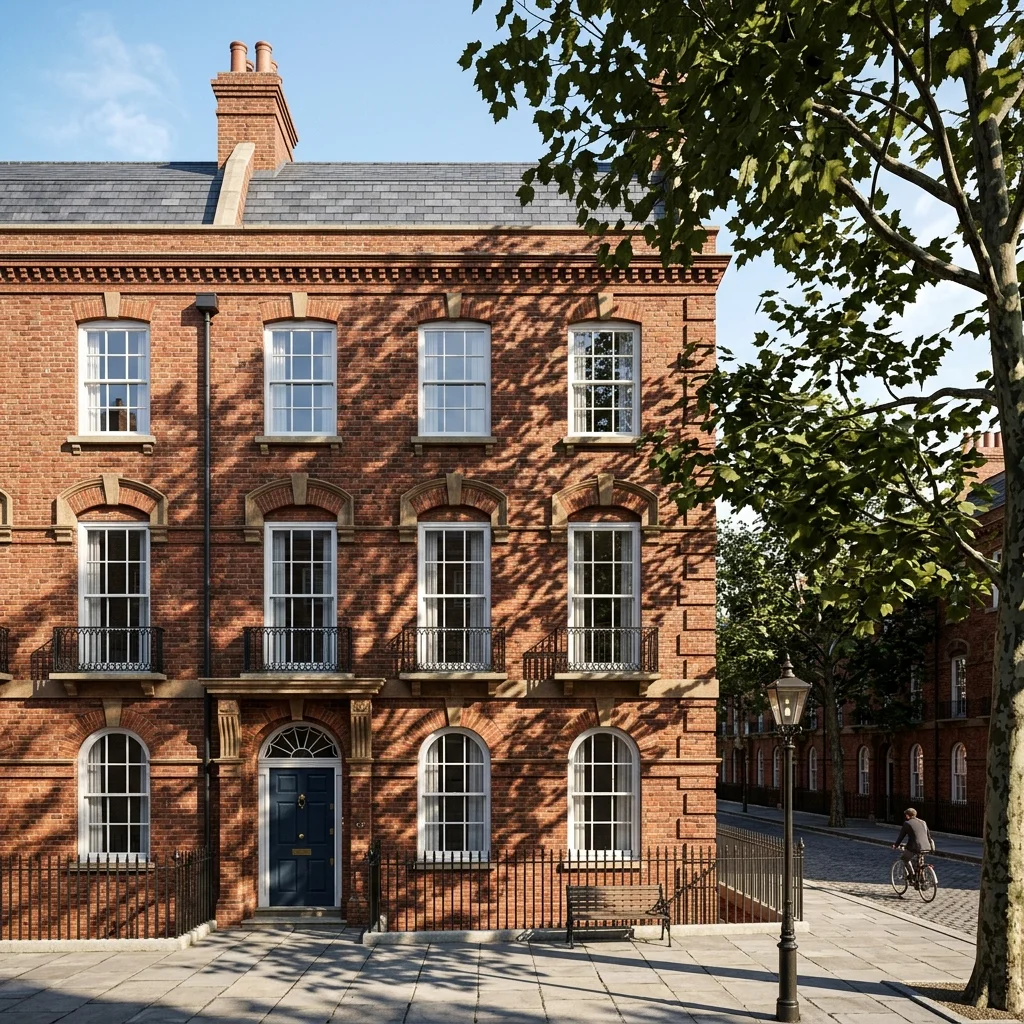
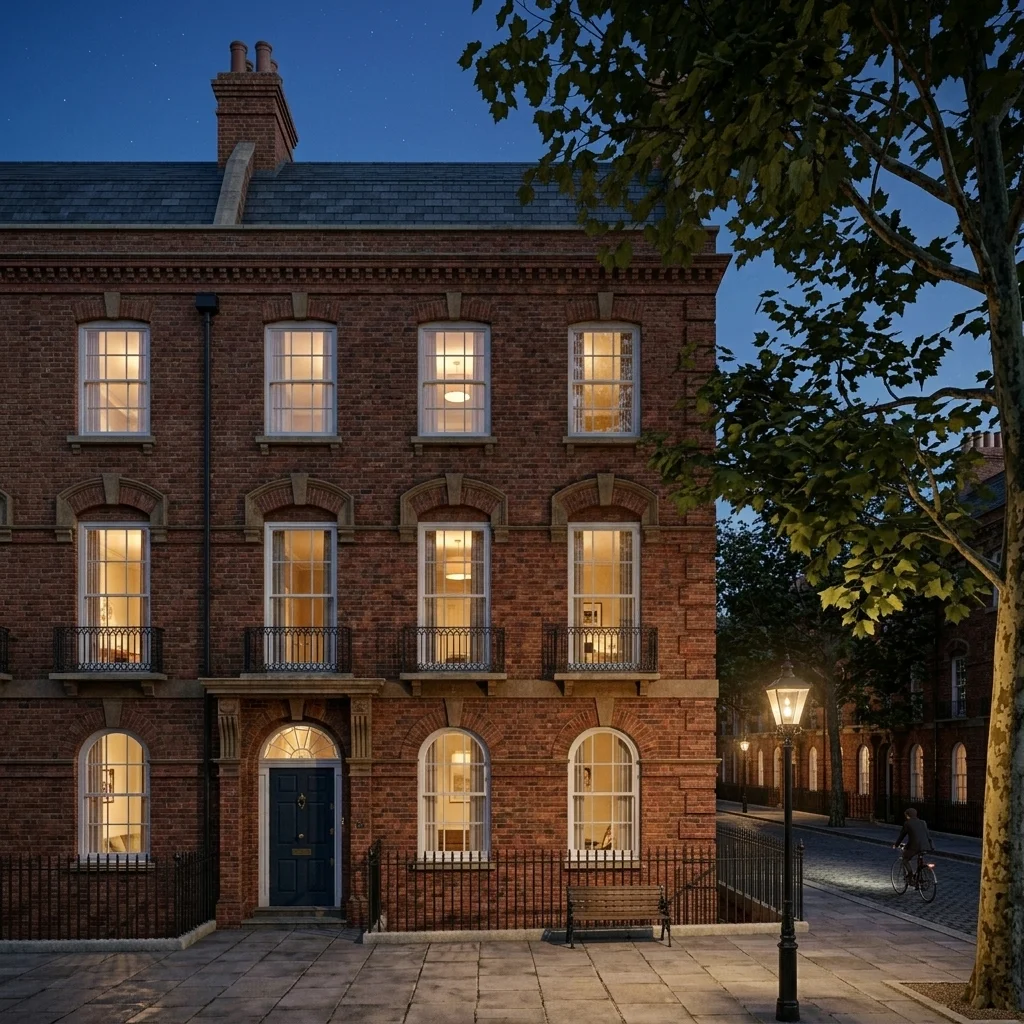
BRE 209 daylight, sunlight, and overshadowing assessments that answer neighbour and officer objections before they stall your application. We coordinate with your architect or planning consultant.
What you get
- Daylight: VSC & NSL to neighbouring rooms with pass/fail highlights
- Sunlight: APSH / WPSH for main rooms
- Amenity overshadowing: 2-hour sun test to gardens/courtyards (21 March)
- Report (PDF): method, assumptions, results tables, diagrams and conclusions
- Optional mitigation visuals (before/after CGIs)
What we need
- Existing & proposed drawings/models (DWG/RVT/SKP/IFC) with true north
- Window schedule + room uses (habitable / non-habitable)
- Site survey / levels and any known neighbouring massing
- Areas to test for overshadowing (red line / polygons)
Typical timeline: 5-10 working days • Pricing: from £650 (overshadowing) / from £1,200 (full report)
We follow BRE 209 guidance. We are not the planning agent; submission remains with your architect or consultant.
FAQ
Is this enough for my planning application?
Not on its own. Your architect or consultant will provide technical drawings and handle the submission. We supply the visual assets to support the application.
Are your photomontages verified views?
We offer both illustrative photomontages (non-verified, budget-friendly) and fully verified survey-based photomontages (AVR Types 1-4) when you supply the necessary topographic survey and camera capture data.
Do you submit to the council or liaise with officers?
No. We focus purely on producing the high-fidelity visualisations, BRE shadow reports, and photomontages. Submissions remain with your architect or planning consultant.
What files do I receive?
High-resolution 4K JPG and PNG images, along with optional print-ready A3 or A1 PDF exports.
What qualifies for the £250 rate?
A clean, camera-ready 3D model (RVT, SKP, or IFC) with correct geometry, scale, and roughly assigned exterior materials (see criteria above).
Planning questions, answered
Researching before you brief us? These guides cover the common planning questions.
Need Planning Application Visuals?
Get professional visualisations that help secure planning permission. Fast turnaround for urgent applications.