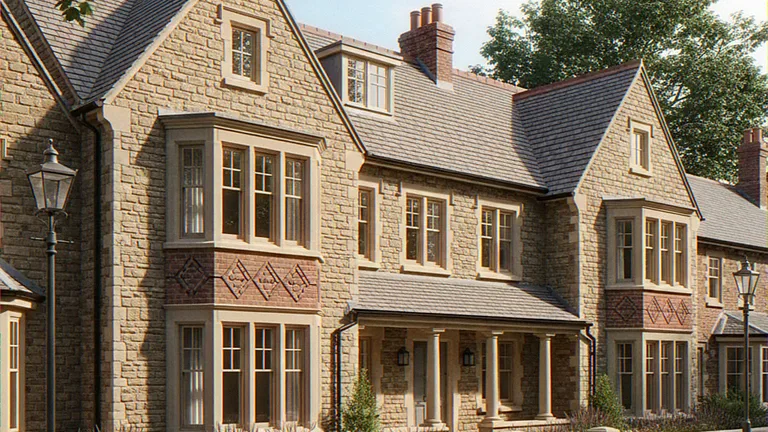
3D Architectural Visualization Leicester
3D architectural visualisation in Leicester is photoreal CGI of a building before it is built, made from your drawings for projects in the city and across Leicestershire. Exterior, interior and aerial CGI and planning visuals go to architects, developers and homeowners, with drawings, feedback and final images exchanged online.
Architectural CGI Services in Leicester
Architectural CGI in Leicester covers six services, each matched to a project stage from design review to planning submission and sales marketing. Each service page explains the method, the inputs it needs and the images it delivers.
Exterior CGI
Photoreal street and garden views of houses, apartments and commercial buildings, lit for the time of day the scheme is presented.
Exterior renderingsInterior CGI
Room views that fix layout, materials and furniture before fit-out, for show homes, refurbishments and extensions.
Interior visualisationsAerial CGI
Bird's-eye views that place a housing or mixed-use scheme in its surrounding streets and fields.
Aerial CGIPlanning visuals
Illustrative CGIs and photomontages that show a planning officer how the proposal sits in its street.
Planning application CGIHouse extension CGI
Rear, side and wrap-around extension views that show the new rooms against the existing house.
House extension CGI3D modelling
3D models built from floor plans, elevations, PDF and DWG files, ready for rendering and design review.
3D modellingOne 3D model can serve several of these services, so a planning photomontage and a marketing CGI of the same house stay consistent.
Planning Visuals for Leicester and Leicestershire Councils
Planning visuals for Leicester are CGIs and photomontages submitted with the drawings to show how a proposal looks in its real setting. Leicester City Council decides applications inside the city boundary, and seven district councils decide applications in the county: Blaby, Charnwood, Harborough, Hinckley and Bosworth, Melton, North West Leicestershire, and Oadby and Wigston.
An illustrative CGI shows design intent: materials, massing and landscaping from an agreed viewpoint. A verified photomontage places the 3D model into a surveyed photograph with recorded camera positions, and it is prepared when survey and capture data are supplied for the site.
Period streets set the standard for an extension or infill CGI in Leicester. Victorian red-brick terraces in areas such as Clarendon Park and Highfields, and the Georgian and Victorian frontages of the New Walk Conservation Area, need CGI that matches the existing brickwork, bay windows, sash proportions and roof lines.
A finished example is the Planning Photomontage of a Gap-site House; the full method is on the planning application CGI page.
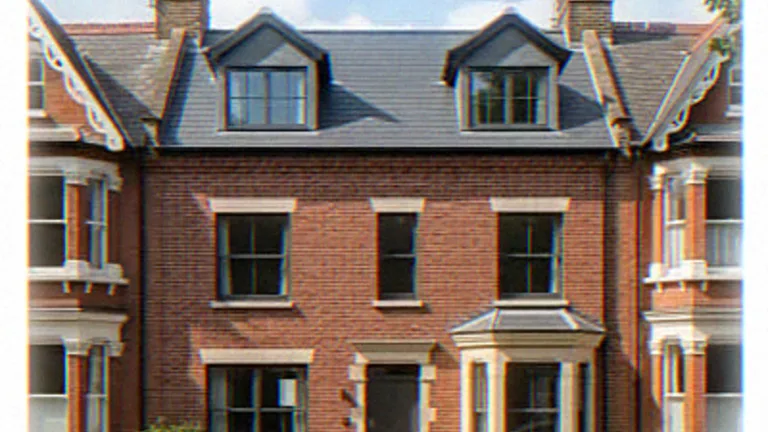
Leicester Project Types for CGI
Leicester project types for CGI follow the city's building stock: period houses that need extensions, edge-of-city housing sites, and commercial and mixed-use schemes in the centre. Each card links to a finished portfolio example of the same project type.
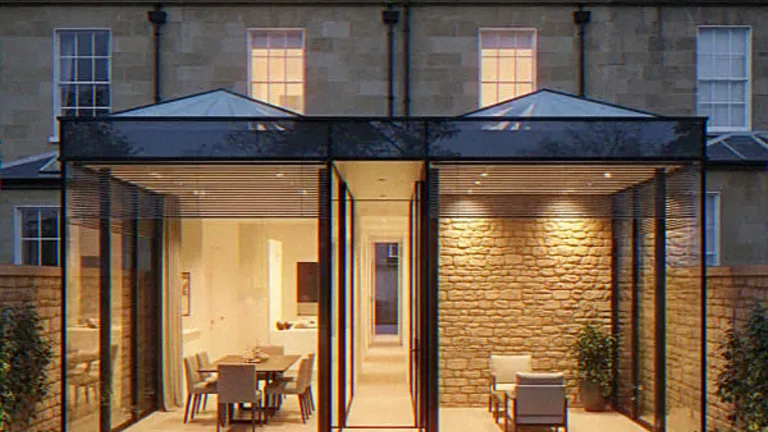
House extensions and loft conversions
Rear, side and loft extension CGI for terraced, semi-detached and detached homes in Leicester and the surrounding villages.
Extension CGI of an Orangery Kitchen on a Victorian Terrace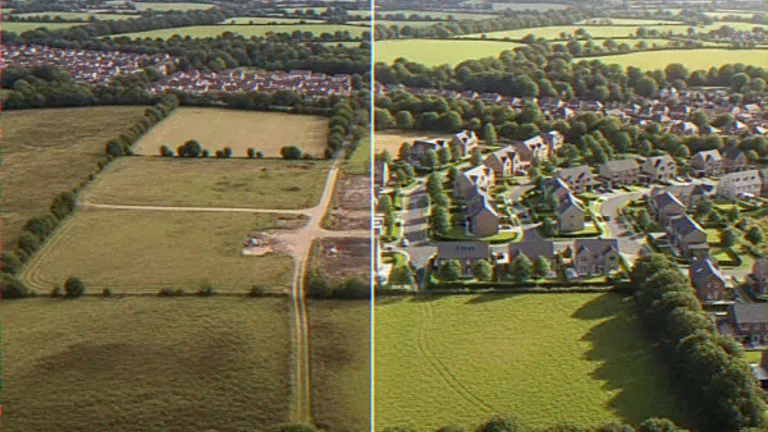
New-build housing developments
Aerial and street-level CGI for housing sites on the edge of Leicester and in Leicestershire market towns, used for planning, consultation and sales.
Bird's-eye Aerial CGI of a Residential Development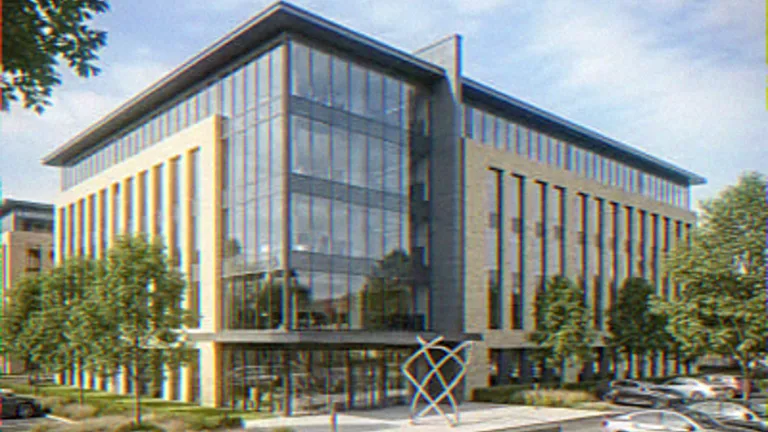
Commercial and mixed-use schemes
Office, retail and mixed-use CGI for city-centre and regeneration sites, such as the Leicester Waterside area beside the River Soar.
Commercial CGI of a Mixed-Use Corner BlockPick the closest example, and the quote can match its camera count and level of detail.
Serving Leicester and Leicestershire
The Leicester service covers the city and every Leicestershire district, with drawings, feedback and final images handled online.
Also serving Nottingham, Derby, Northampton and Coventry. See architectural visualisation in Birmingham for the West Midlands and UK-wide architectural visualisation for projects elsewhere.
How a Leicester CGI Project Runs
A Leicester CGI project runs in five steps, and the chosen package sets the number of renders, the resolution and the revision rounds.
- 1
Send the drawings
Plans, elevations and sections as PDF, CAD or DWG files, plus site photos and material references.
- 2
Receive a fixed quote
The quote names the package, the camera views and the delivery date.
- 3
Review the 3D model
Draft camera views confirm massing, materials and viewpoints before final rendering.
- 4
Request revisions
Each package includes one, two or three revision rounds.
- 5
Receive the final images
Renders arrive at 2K, 3K or 4K resolution, depending on the package.
The architectural CGI price calculator lists the packages, and the CGI workflow page shows each stage in more detail.
Architectural CGI in Leicester: Common Questions
Do you need to visit the site in Leicester?
The 3D model is built from the drawings, so the work starts without a site visit. Site photographs from the client or a surveyor provide the real setting for any photomontage.
Can the CGIs support a Leicester City Council planning application?
Yes. Illustrative CGIs and photomontages are submitted as supporting images alongside the planning drawings. A verified photomontage is prepared when the council asks for accurate views and survey data for the site is available.
How long does an architectural CGI take?
Delivery depends on the package: 5 to 6 days for two renders, 7 to 10 days for four renders, and 16 to 17 days for eight renders. The delivery time starts once the drawings and references are complete.
What does architectural CGI in Leicester cost?
Each project is priced as a fixed package set by the number of renders, the resolution and the revision rounds. The price calculator lists the packages, and a written quote follows the brief.
Get a Quote for Your Leicester Project
Send the drawings and the site address for a fixed quote on exterior, interior, aerial or planning CGI in Leicester and Leicestershire.
Monday to Friday, 9AM to 6PM
Leicester Service Contact
Phone
+44 1227 947175
Leicester enquiries
hello@visuarchitect.com
24hr response
Meetings
Video calls
Model reviews on screen