
3D Architectural Visualization Nottingham
3D architectural visualisation in Nottingham turns plans, elevations and design models into photoreal CGI of a building before construction starts. Architects, developers and homeowners in the city and the seven Nottinghamshire districts send PDF and DWG drawings or Revit and BIM files, and receive 3D models and exterior, interior, aerial and planning images online.
3D Modelling and CGI Services for Nottingham Projects
Six services cover a Nottingham project from the first 3D model to planning images and sales CGI. Each card links to the service page that lists its inputs and deliverables.
3D modelling
3ds Max models built from floor plans, PDF and DWG drawings or point cloud scans, and Revit, BIM and SketchUp models converted into render-ready scenes.
Architectural 3D modellingExterior CGI
Street and garden views of houses, apartment blocks and commercial buildings, with facade materials taken from the drawings and the specification.
Exterior CGI and 3D renderingInterior CGI
Kitchens, living rooms, bedrooms and show-home interiors rendered with the finishes, joinery and furniture planned for fit-out.
Interior visualisationsAerial CGI
Bird's-eye CGI that shows a housing site or mixed-use block inside its surrounding roads, rooftops and open land.
Aerial view renderingPlanning visuals
Illustrative CGIs and photomontages that show the case officer the proposal from the street, beside its existing neighbours.
CGI for planning applicationsHouse extension CGI
Extension CGI that joins a new kitchen, garden room or side return to the brickwork, window lines and roof slope of the original house.
House extension visualisationsNottinghamshire 3D modelling starts from the files a design team already holds. A Revit, BIM or SketchUp model converts to 3ds Max with the geometry cleaned and the materials rebuilt, and paper plans, point cloud scans and site photographs also work as inputs. The architectural 3D modelling page lists the price each file type adds.
Planning CGI for Nottingham City and the Nottinghamshire Districts
Planning CGI for a Nottingham site goes to the council that covers its address. Nottingham City Council is a unitary authority and decides applications inside the city boundary. In the rest of the county, the district and borough councils of Ashfield, Bassetlaw, Broxtowe, Gedling, Mansfield, Newark and Sherwood, and Rushcliffe decide residential and commercial applications, and Nottinghamshire County Council decides minerals and waste schemes and its own projects.
Two image types support an application. Illustrative CGI conveys the design, with its facing materials, building height and planting seen from a viewpoint the architect agrees. Verified photomontage is the measured option, matching the 3D model to site photographs whose camera locations were surveyed, and it relies on survey and photography data for the site.
Nottingham City Council lists 33 conservation areas, and their buildings set the detail a CGI has to match. The Lace Market combines Georgian townhouses with Victorian lace warehouses, The Park holds Victorian villas by T.C. Hine and Watson Fothergill, and Mapperley Park is an Edwardian suburb of detached and semi-detached villas. A dormer, extension or infill CGI in these streets carries the brickwork, window proportions, roof pitch and boundary walls of the neighbouring buildings.
The Planning Photomontage of a Camden Infill Block shows a finished example, and the CGI for planning applications page explains the method.
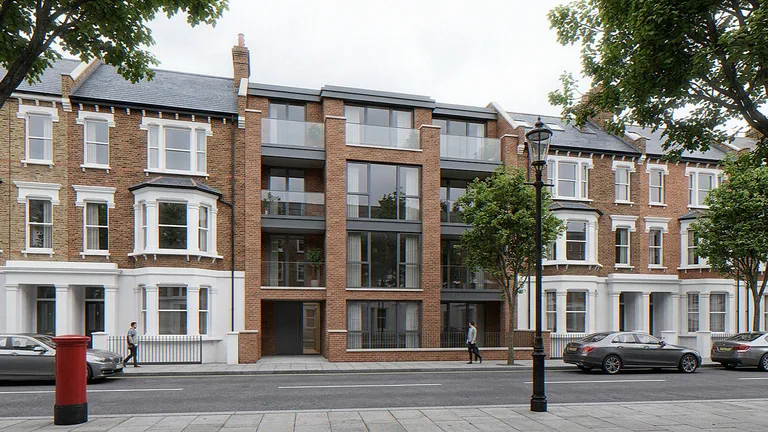
Architectural CGI by Nottingham Project Type
Nottingham projects fall into four groups, and each group needs its own CGI brief. Every card ends in a completed portfolio piece of that kind.
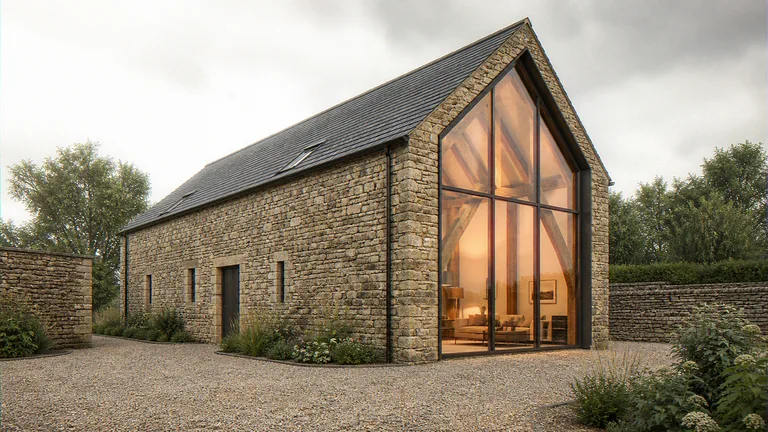
Heritage conversions
Conversion CGI for listed barns and warehouses, such as the canal-side buildings of Nottingham's Canal Conservation Area, many now used as offices and homes.
Heritage Conversion CGI of a Listed Stone Barn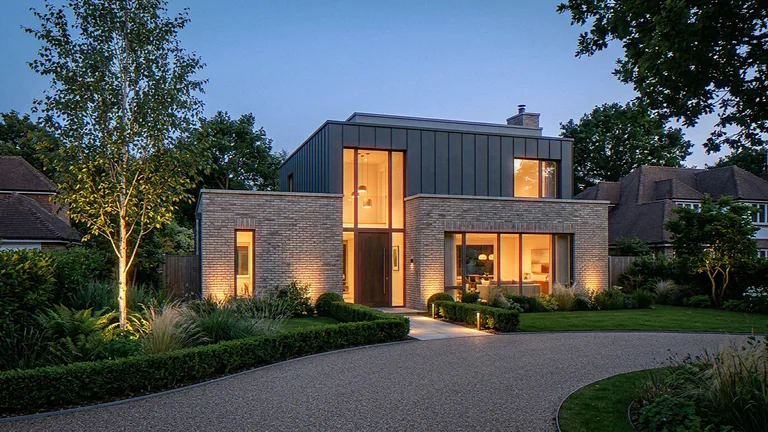
New homes and housing sites
Street-level and dusk CGI of new houses on single plots and housing sites across the Nottinghamshire districts, used for planning, consultation and sales.
Exterior CGI of a Contemporary Detached House at Dusk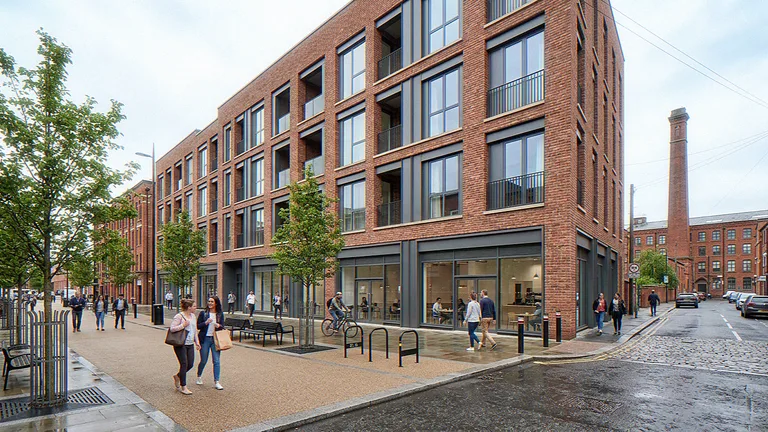
City-centre mixed-use schemes
Office, retail and residential CGI for city-centre sites such as the former Broad Marsh shopping centre, where Homes England plans around 1,000 homes and up to 20,000 square metres of retail, office and community space.
Commercial CGI of a Mixed-Use Corner Block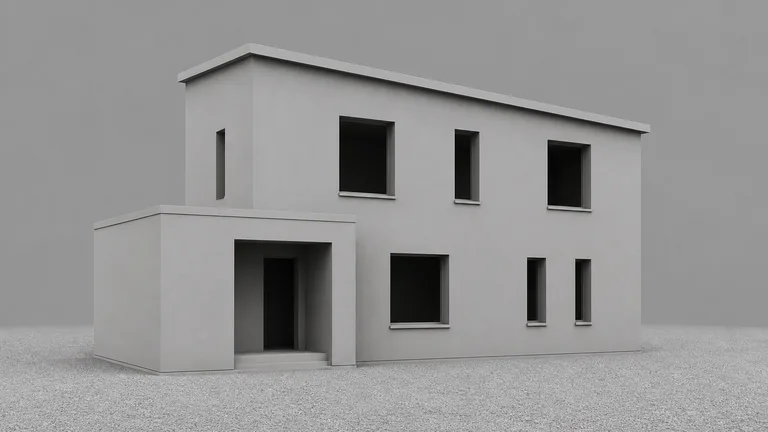
3D models for design review
Untextured clay models for massing checks and design review, built from the drawings or converted from Revit and BIM files before any rendering starts.
Clay 3D Model of a New-Build HouseA quote can follow the camera count and detail level of the example closest to the project.
Towns Covered Across Nottinghamshire
The Nottingham service covers the city and all seven Nottinghamshire districts, from Bulwell and West Bridgford to Newark-on-Trent, Mansfield and Worksop.
Leicestershire projects have their own page for 3D architectural visualisation in Leicester, West Midlands projects for architectural visualisation in Birmingham, and projects elsewhere for nationwide architectural visualisation.
From Drawings to Final Images on a Nottingham Project
Five stages take a Nottingham commission from the first files to the finished renders, and the package agreed at quote stage fixes the render count, image size and revision allowance.
- 1
Share the drawings or the model
The brief starts with PDF or DWG drawings or a Revit, BIM or SketchUp file, backed by photographs of the site and product sheets for the finishes.
- 2
Agree a fixed quote
A written quote fixes the price, the package, each camera view and the delivery date before any modelling begins.
- 3
Approve the draft views
Draft views of the 3D model go to the client for approval of building form, finishes and camera angles before the full-quality render runs.
- 4
Send revision comments
Comments are grouped into revision rounds, and the Essential, Professional and Premium packages carry one, two and three rounds.
- 5
Receive the finished renders
Essential delivers 2K images, Professional delivers 3K and Premium delivers 4K.
The architectural CGI price calculator shows each package, and the CGI workflow page explains every stage.
Nottingham 3D Modelling and CGI Questions
Can a Nottingham project start from a Revit or BIM model?
Yes. A Revit, BIM or SketchUp model converts to a 3ds Max scene with the geometry cleaned and the materials rebuilt, and the converted scene is checked against the drawings so the original dimensions hold. A model file adds no extra charge to the 3D modelling price.
Which council receives planning CGI for a Nottingham site?
Nottingham City Council decides applications inside the city boundary, and the district or borough council decides them elsewhere in Nottinghamshire, for example Rushcliffe Borough Council for West Bridgford. The CGIs and photomontages form part of the application package lodged with that council.
How long do a 3D model and a CGI package take?
A room model takes 3 to 4 working days and a single-storey building model takes 5 working days. Render packages take 5 to 6 days for two renders, 7 to 10 days for four renders and 16 to 17 days for eight renders, counted from complete drawings and references.
What does a 3D model or CGI cost in Nottingham?
3D modelling starts at £600 for a room model and £1,400 for a single-storey building model. Render packages are fixed prices set by the render count, the resolution and the revision rounds, and a written quote follows the brief.
Request a Fixed Quote for a Nottingham Project
A fixed quote for 3D modelling or exterior, interior, aerial and planning CGI anywhere in Nottingham and Nottinghamshire starts from the drawings or model files and the site address.
Monday to Friday, 9AM to 6PM
Nottingham Project Contact
Phone
+44 1227 947175
Nottingham enquiries
hello@visuarchitect.com
24hr response
Meetings
Video calls
Model reviews on screen