Our CompleteProject Portfolio
Explore our comprehensive collection of architectural visualizations completed for architects and interior designers across England.
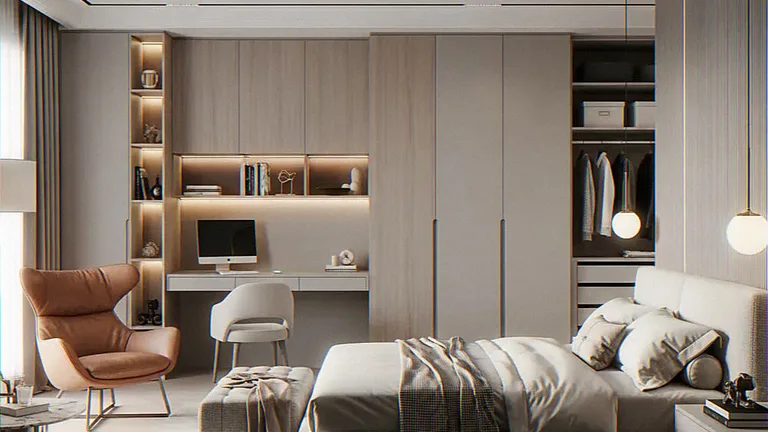
Master Bedroom Suite
Luxurious master bedroom with en-suite bathroom, featuring custom wardrobes, mood lighting, and premium textiles. Includes dressing area and private balcony access.
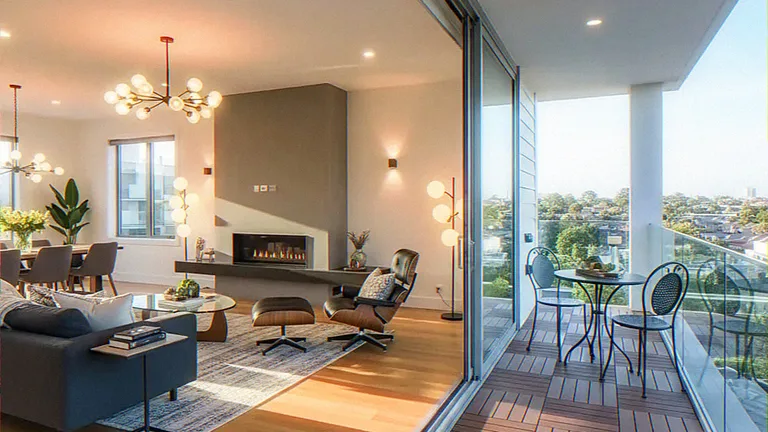
Interior Rendering project in Canary Wharf
Contemporary open-plan living space featuring seamless indoor-outdoor connection with floor-to-ceiling sliding doors opening to private balcony. Modern interior design with hardwood flooring, designer furniture including mid-century lounge chairs, integrated fireplace, and sophisticated lighting scheme. Balcony features timber decking and outdoor dining furniture with panoramic city views
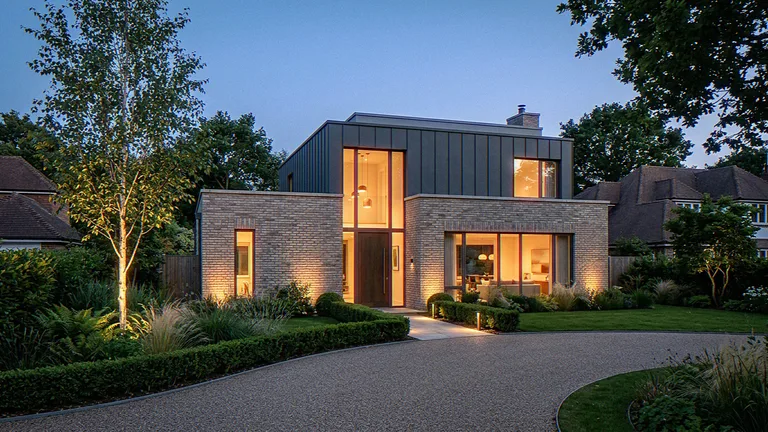
Contemporary Exterior CGI
Photoreal exterior render showing facade materials, landscaping, and evening lighting for client presentation.

Rear Extension Visualization
Kitchen and dining extension visualized with glazing, garden connection, and realistic interior finishes.
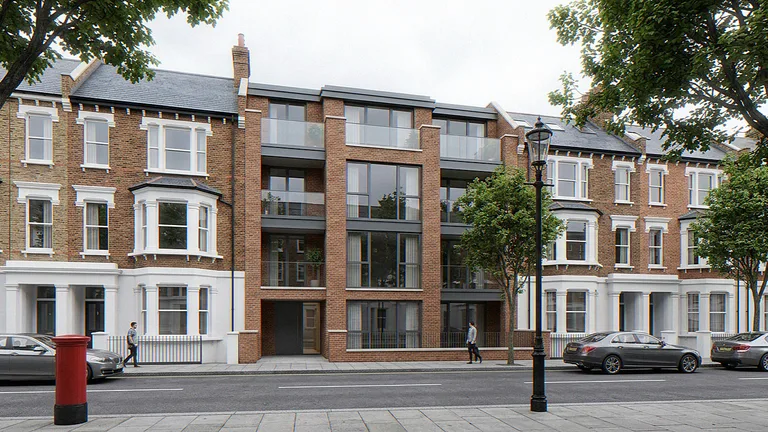
Planning Application CGI
Planning visual for a proposed development, prepared to support design review and public consultation.
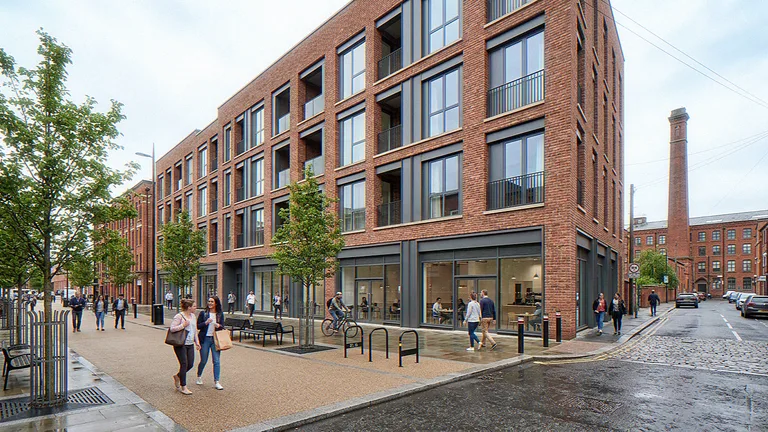
Commercial Development CGI
Marketing CGI for a commercial scheme showing massing, public realm, and investor-facing presentation visuals.
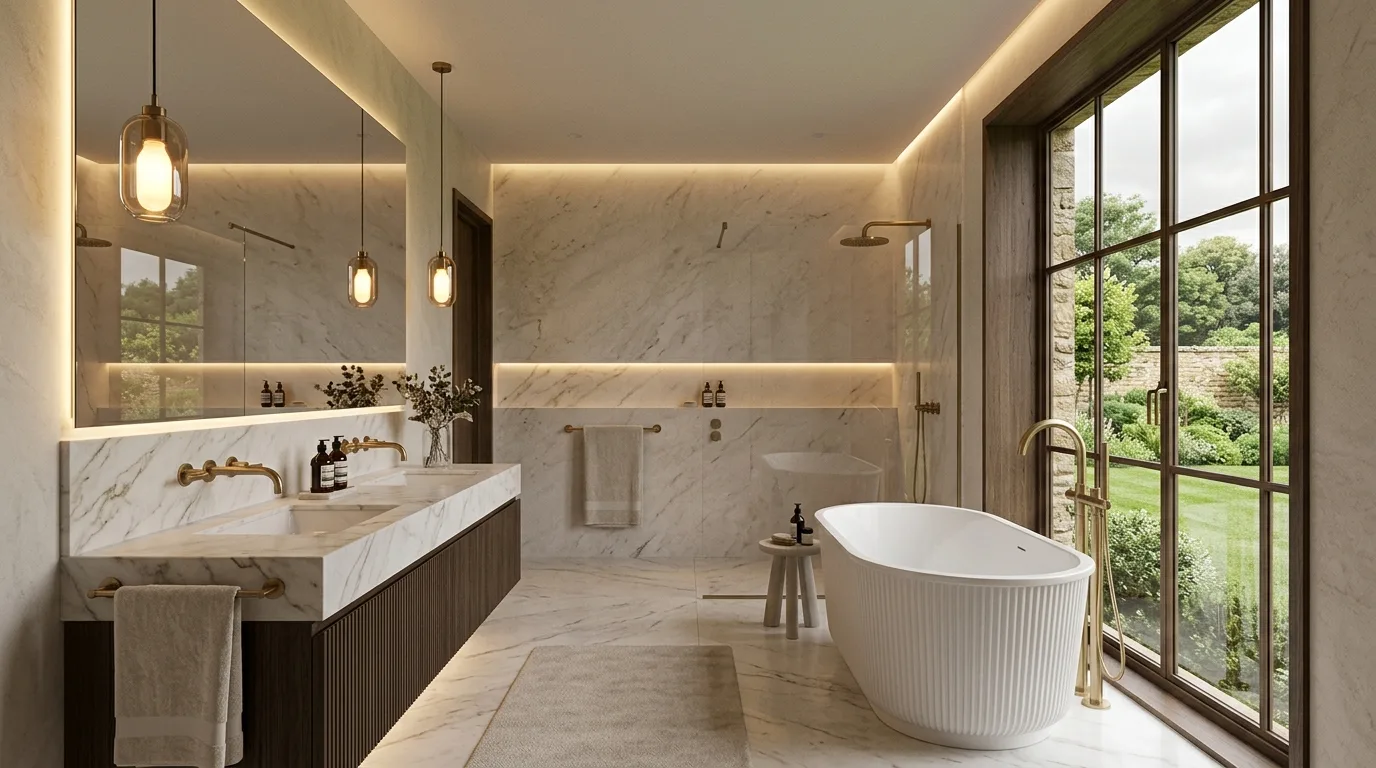
Luxury Bathroom Interior CGI
High-end bathroom visualization with marble vanity, freestanding bath, brass fixtures and warm indirect lighting.
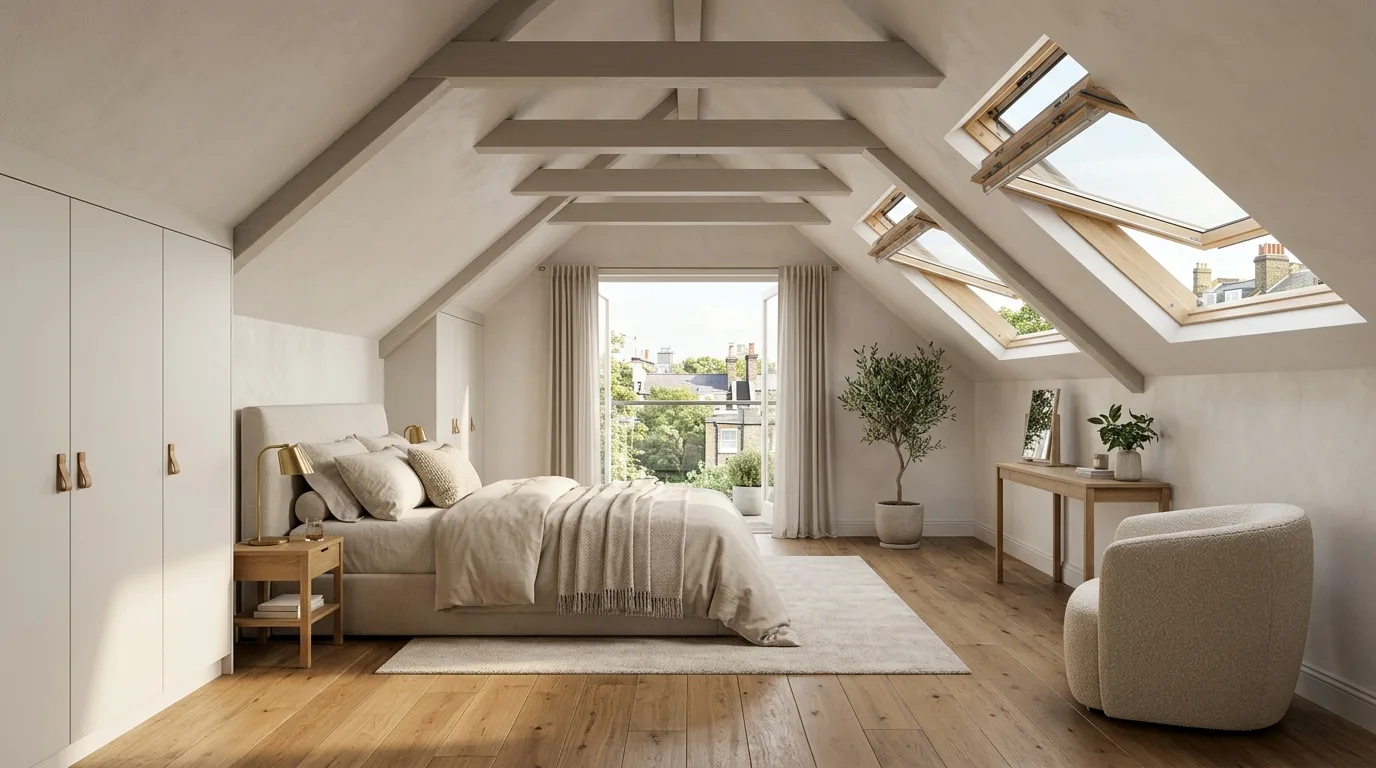
Loft Bedroom with Rooflights
Contemporary loft bedroom CGI with sloped ceiling, large rooflights, built-in wardrobes and oak floor finish.
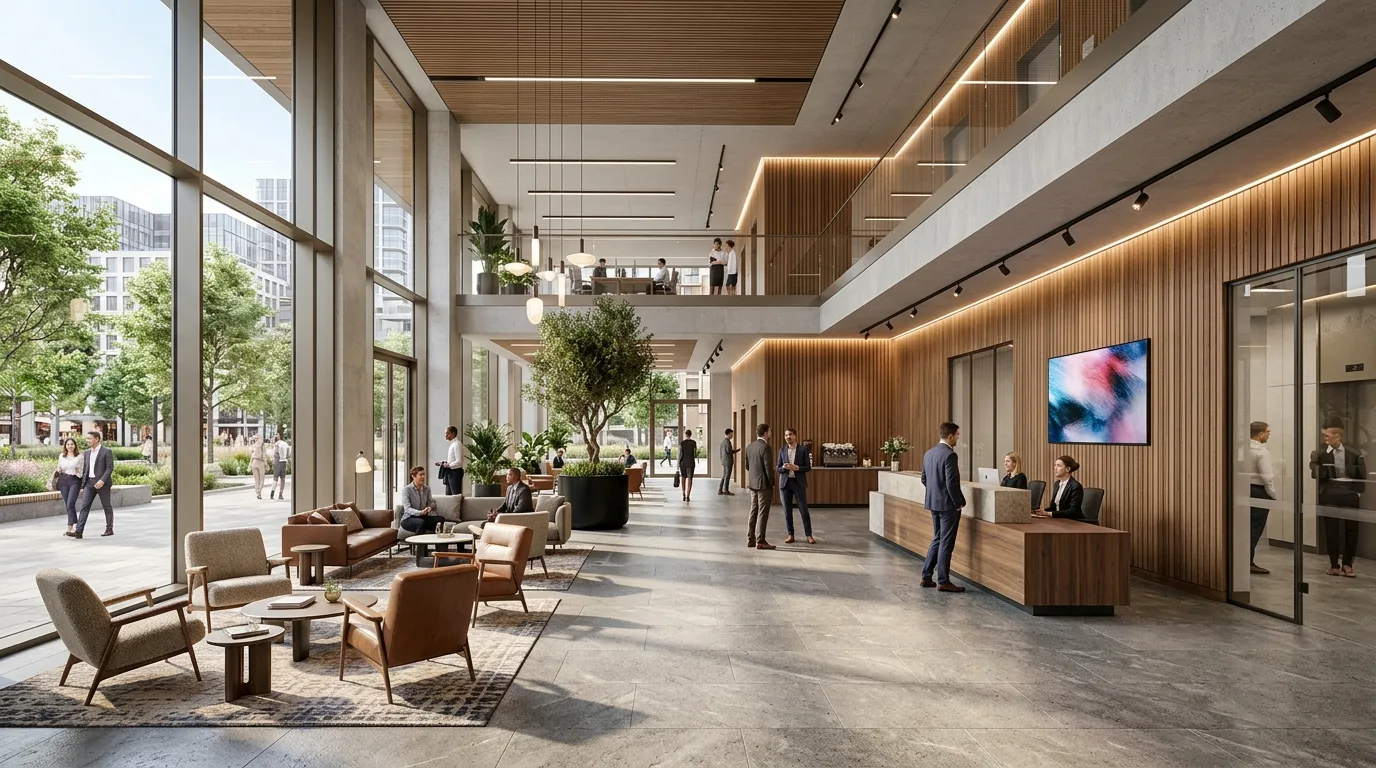
Commercial Office Lobby CGI
Reception and lobby visualization with double-height space, timber wall panels, stone flooring and architectural lighting.
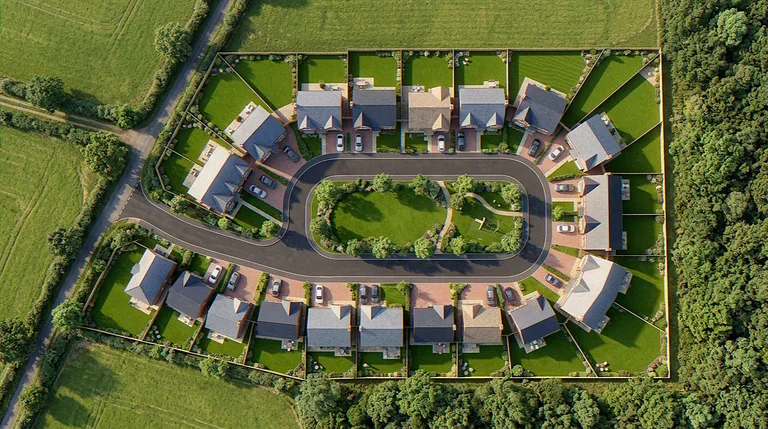
Bird's-eye Aerial CGI of a Residential Development
Bird's-eye still of a cul-de-sac scheme: massing, gardens, access road and neighbouring fields. Illustrative aerial CGI for planning, marketing and sales.
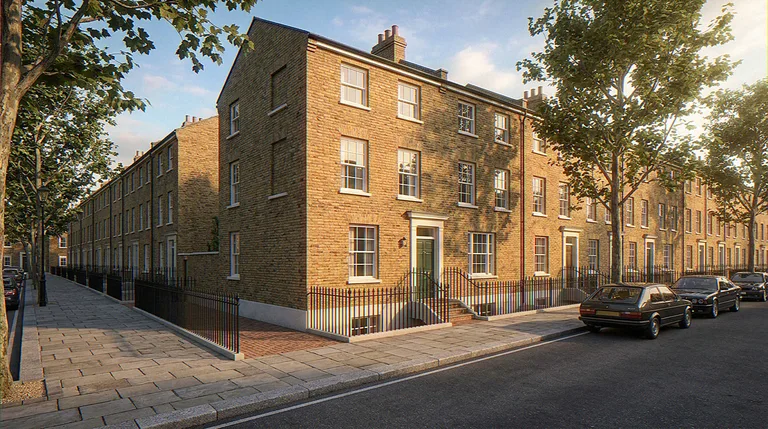
Street-level Exterior CGI of a London Terrace
London terrace at street level. Illustrative exterior CGI.
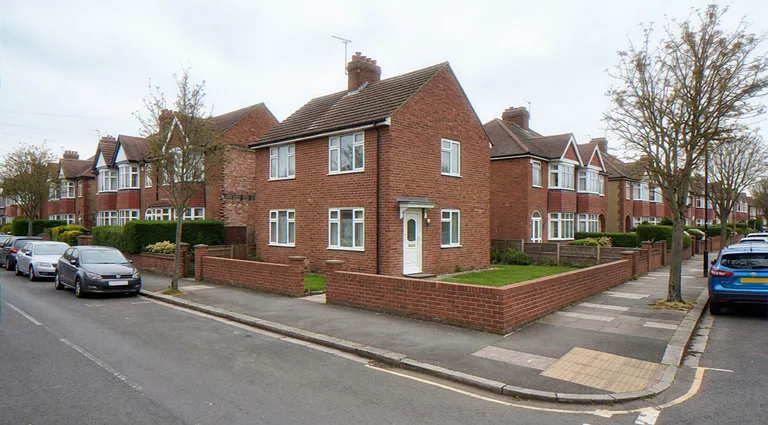
Planning Photomontage of a Gap-site House
Proposed house in an existing street photograph. Illustrative planning photomontage.
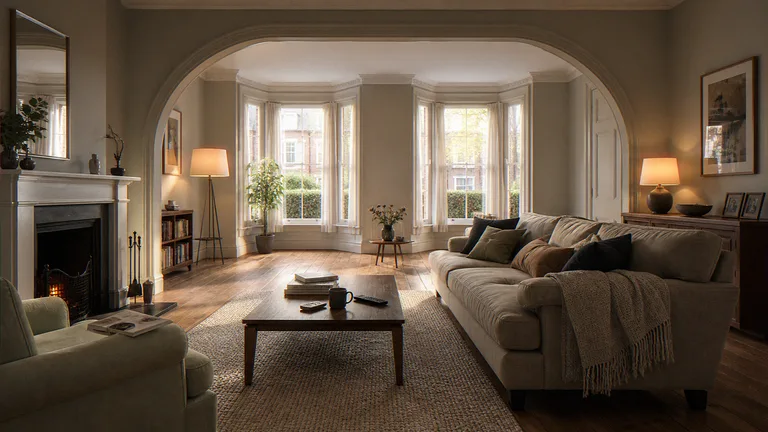
Interior CGI of a Manchester Terrace Sitting Room
Two terraces knocked through. Lived-in sitting room.
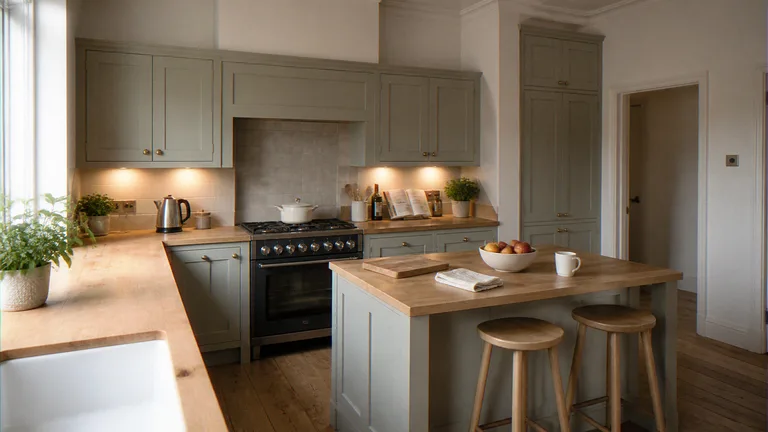
Interior CGI of a Shaker Kitchen with an Oak Worktop
Shaker joinery and an oak island. Illustrative interior CGI.
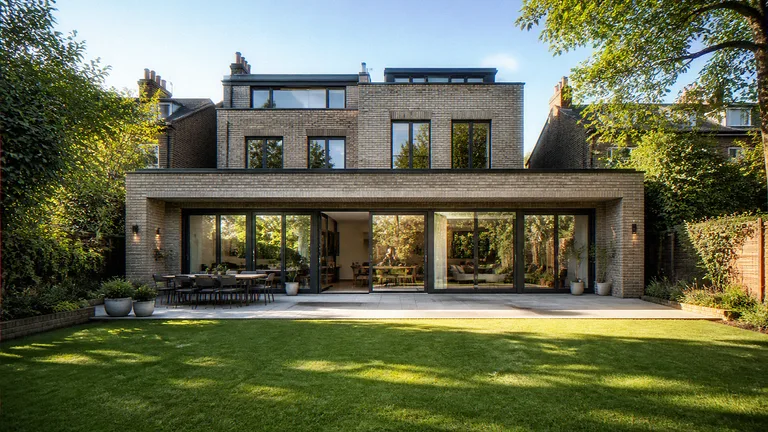
Extension CGI of a Large London House Rear Addition
Large house, wide rear addition. Illustrative extension CGI.
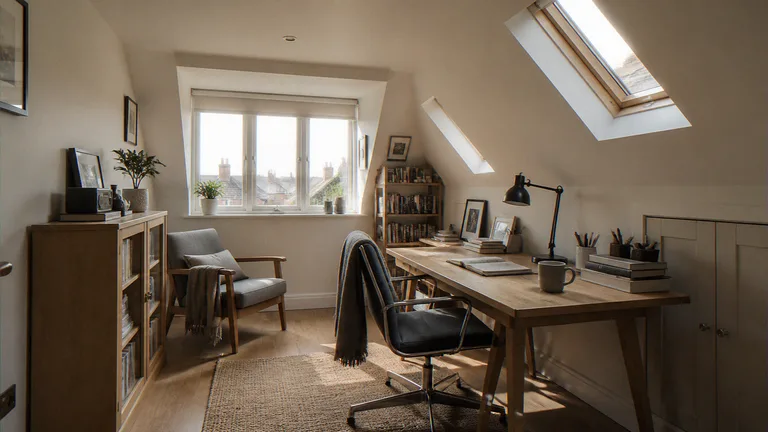
Loft Conversion CGI of a Dormer Study with Rooflights
Dormer study with rooflights. Illustrative loft conversion CGI.
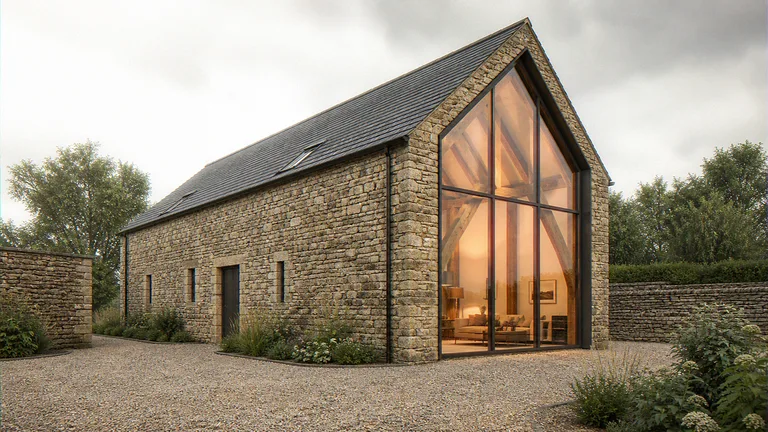
Heritage Conversion CGI of a Listed Stone Barn
Listed stone barn with a glazed end. Illustrative heritage conversion CGI.
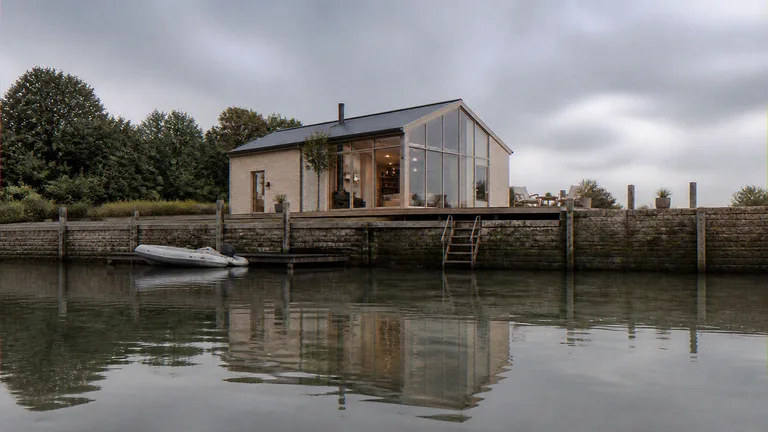
Waterfront CGI of a Quayside House
Quayside house on a flood deck. Illustrative waterfront CGI.
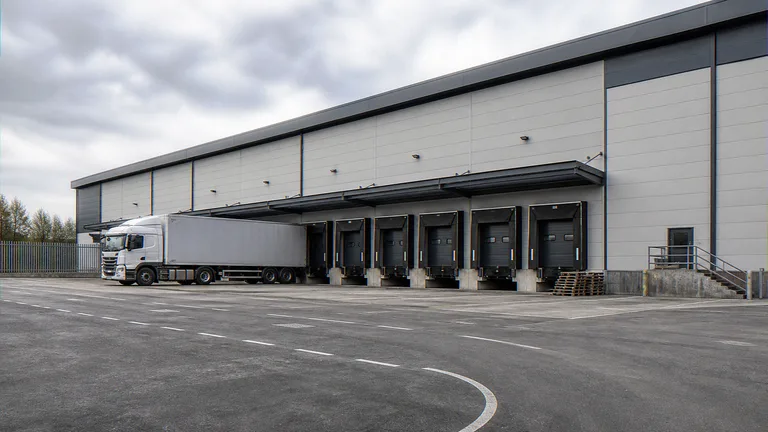
Commercial CGI of a Logistics Warehouse
Logistics warehouse with loading docks. Illustrative commercial CGI.
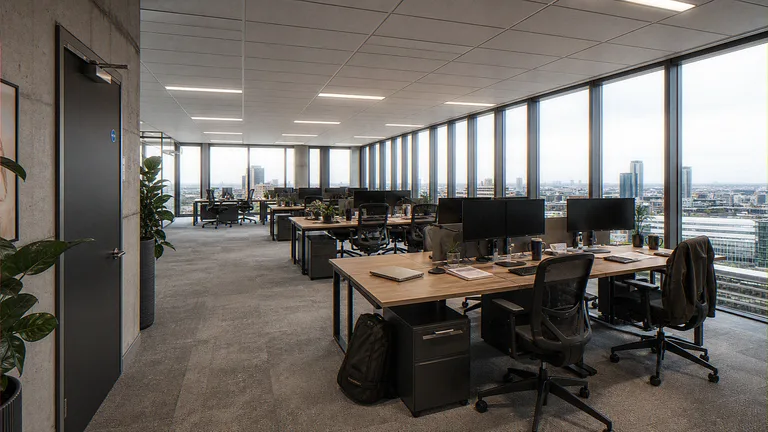
Office CGI of an Open-Plan Workplace
Fitted open-plan workplace from a 3D model. Illustrative office CGI.
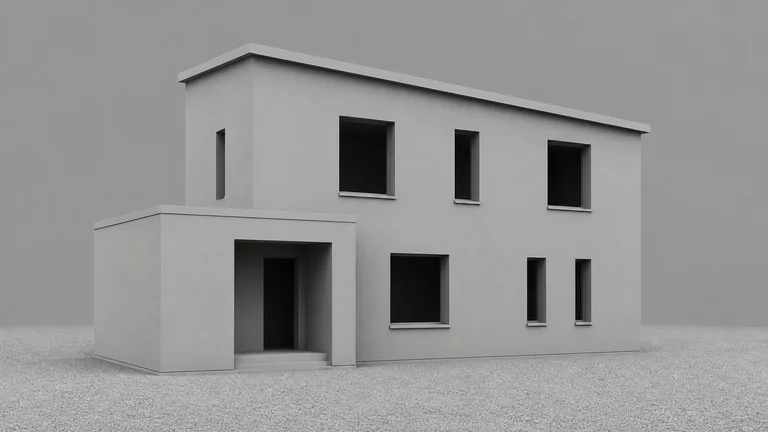
Clay 3D Model of a New-Build House
Clay massing of a new-build house. Illustrative 3D model.
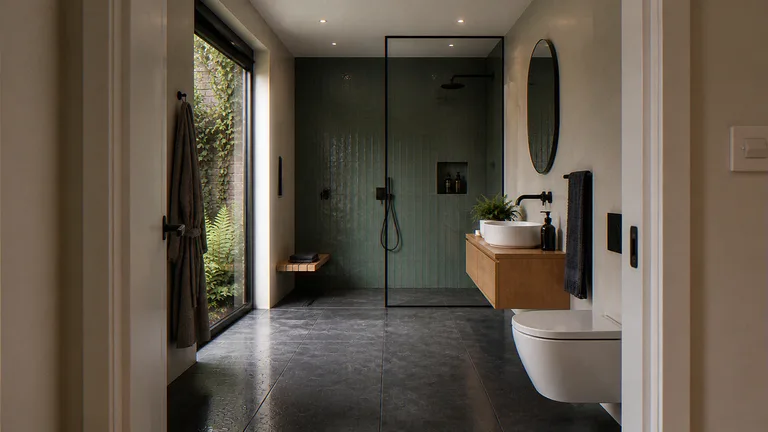
Interior CGI of a Walk-in Wet Room
Green tile shower to the garden. Illustrative interior CGI.
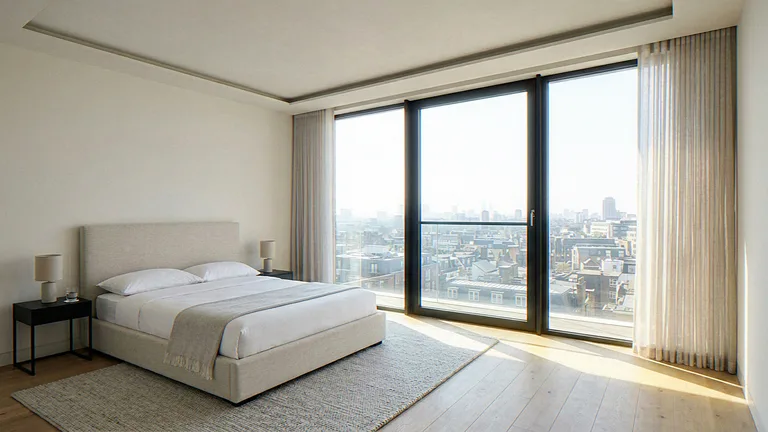
Interior CGI of a New-Build Apartment Bedroom
Full-height glazing, city view and a handleless wardrobe run. Illustrative interior CGI.